Residence
CGarden and stairs
The garden residence
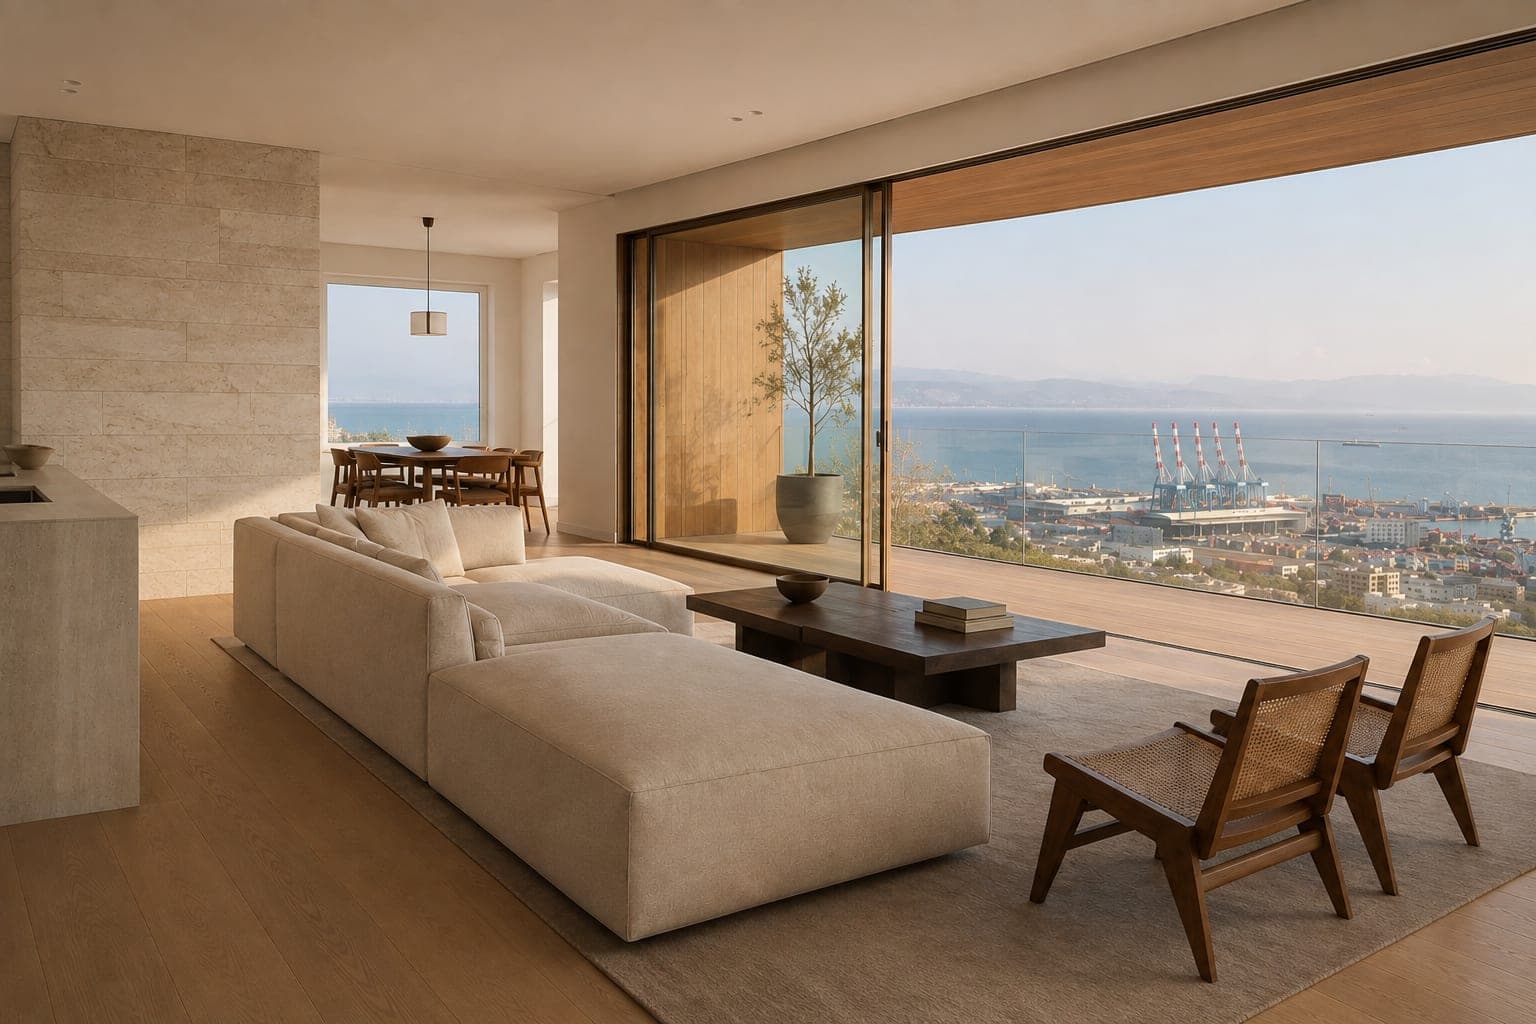
One bedroom opening onto the garden and the stair. The smallest plan here, and the only one you can walk straight out of.
- Area 85 M²
- Bedrooms 1
- Faces Garden and stairs
- Floors 1 to 8
- From $295,000
- Available 2 of 8
The plan
- Living30 m²
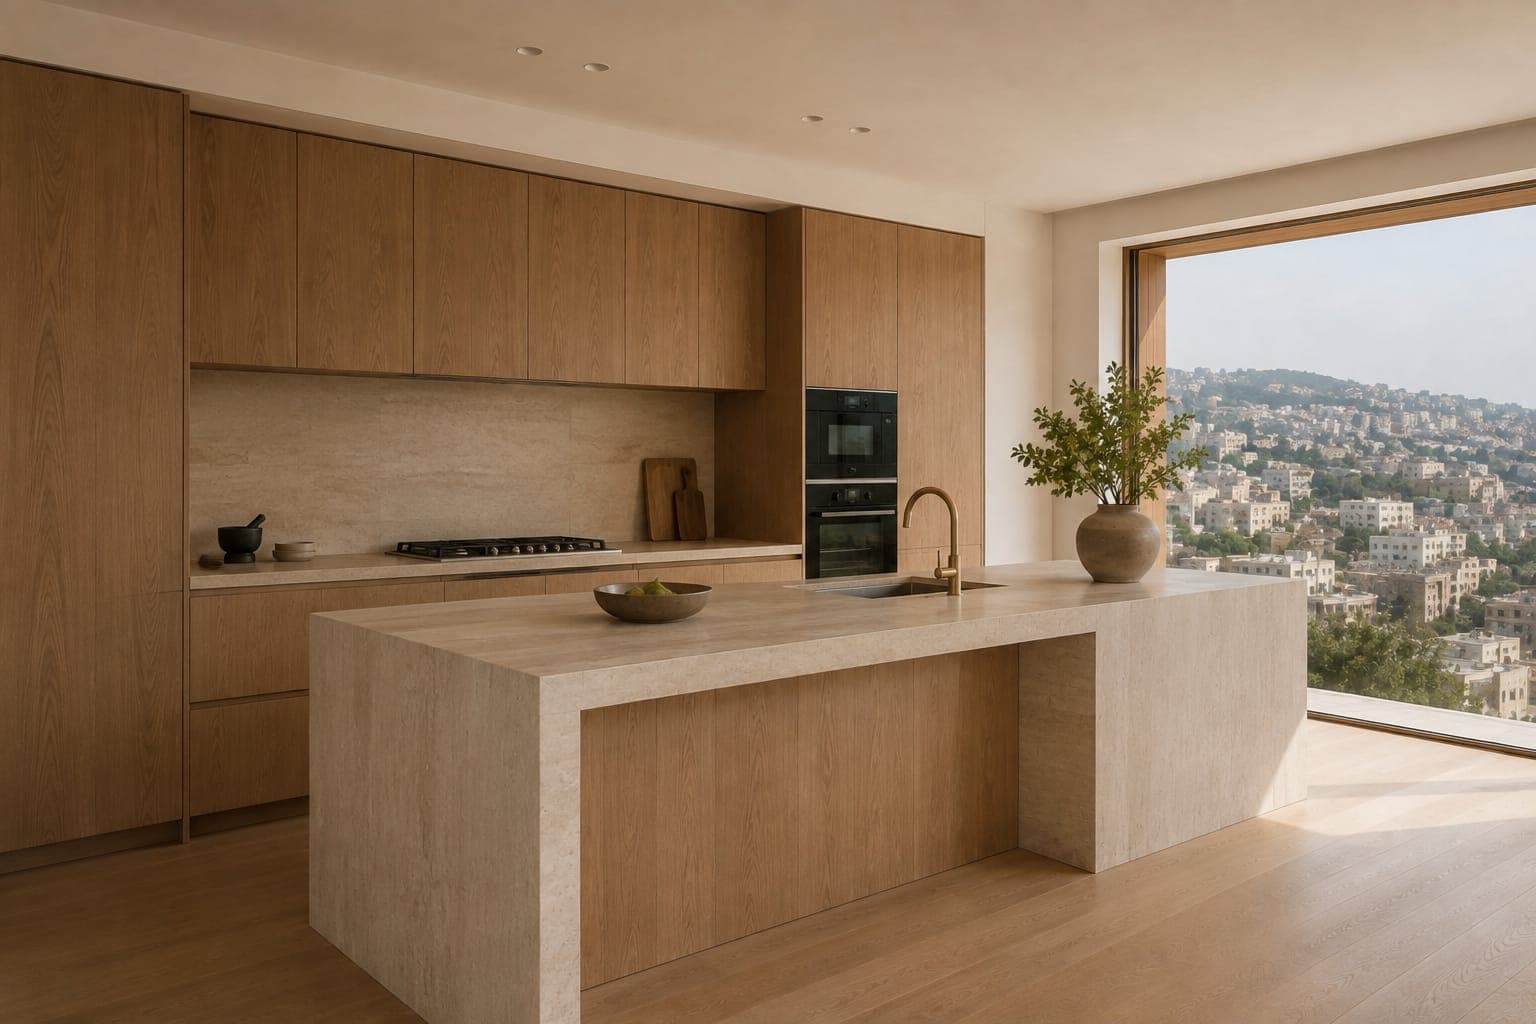
- Kitchen11 m²
- Main bedroom20 m²
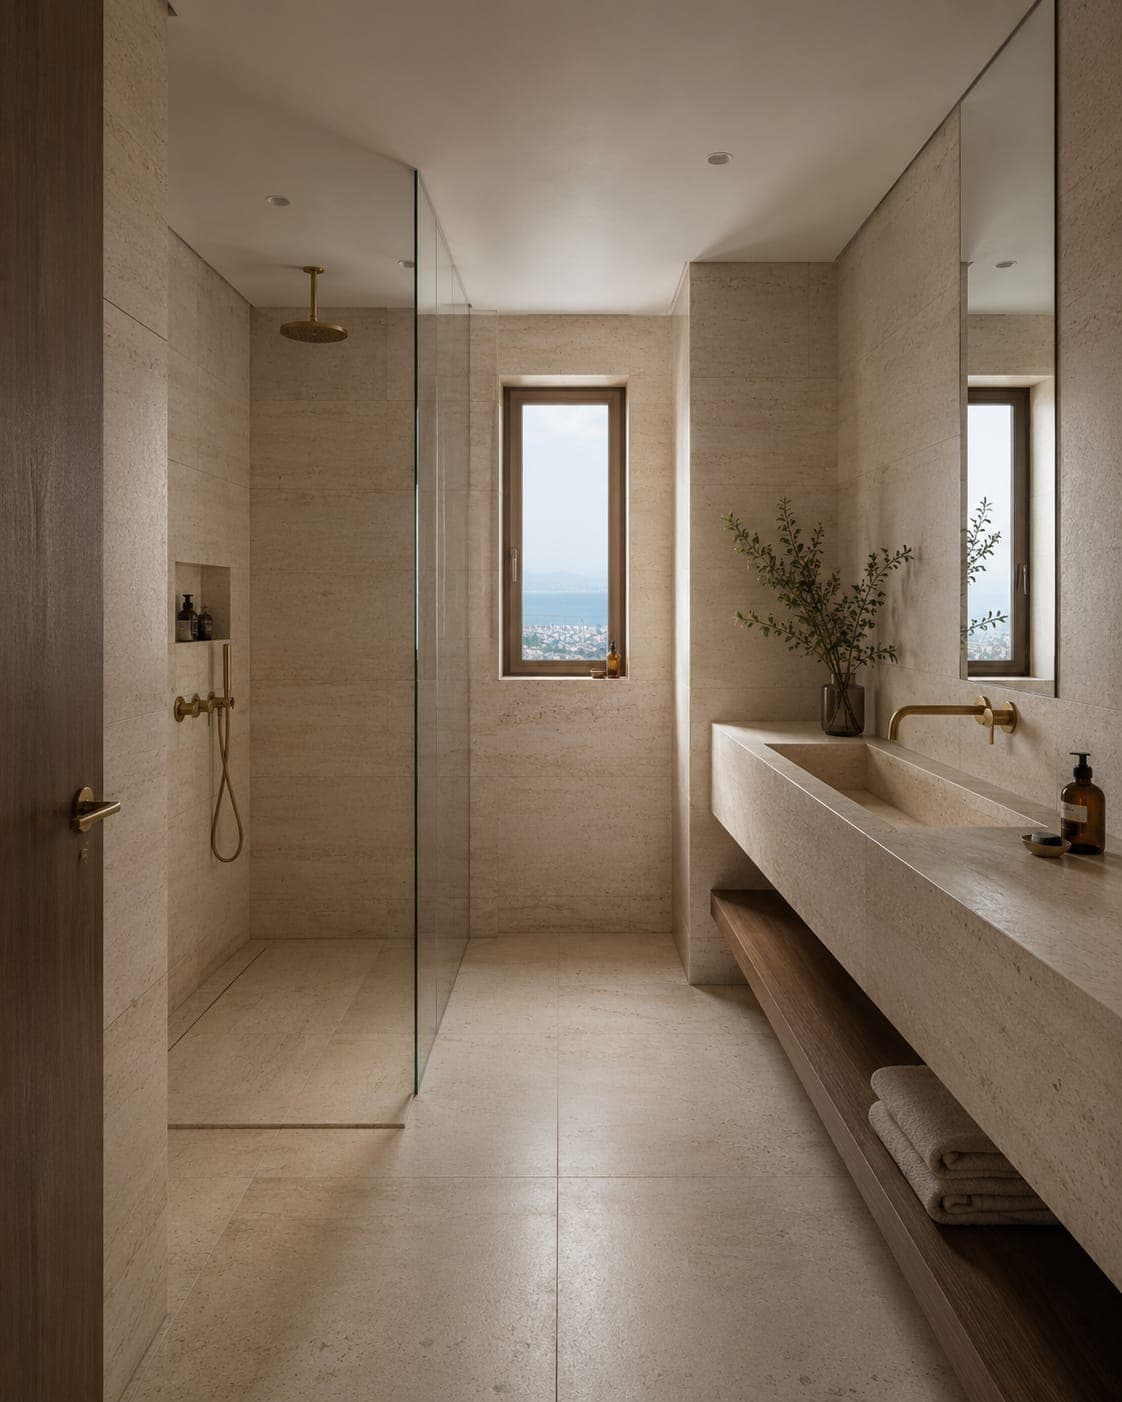
- Bathroom7 m²
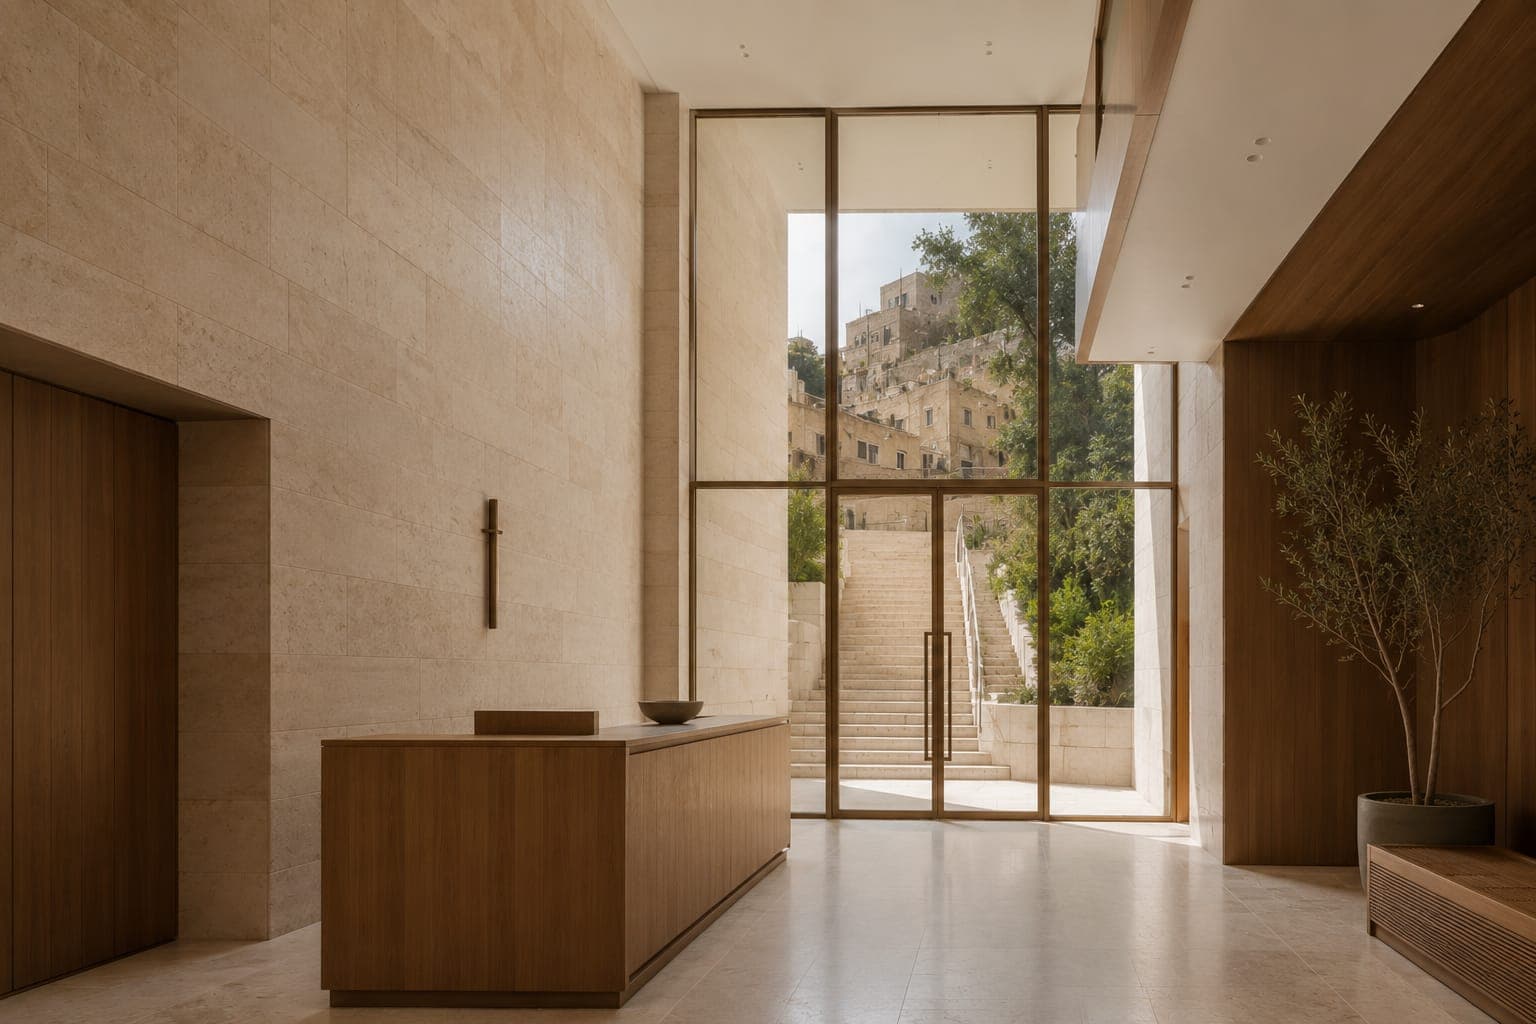
- Hall8 m²
- Garden22 m²
Rooms
- Living30 m²
- Kitchen11 m²
- Main bedroom20 m²
- Bathroom7 m²
- Hall8 m²
- Garden22 m²
Availability by floor
Including the ones that have gone. A list where everything is available is a list nobody believes.
| Floor | Unit | From | Status |
|---|---|---|---|
| Floor 8 | 8C | $295,000 | Reserved |
| Floor 7 | 7C | $295,000 | Sold |
| Floor 6 | 6C | $295,000 | Available |
| Floor 5 | 5C | $295,000 | Available |
| Floor 4 | 4C | $295,000 | Reserved |
| Floor 3 | 3C | $295,000 | Sold |
| Floor 2 | 2C | $295,000 | Sold |
| Floor 1 | 1C | $295,000 | Reserved |
Floor 05 is the one every drawing on this page is set out from.
Payment
Six instalments tied to construction. Below is what they come to at $295,000, which is the lowest floor; a higher floor is more.
- Today20%$59,000
- Structure · floor 515%$44,250
- Structure complete15%$44,250
- Façade15%$44,250
- Interiors15%$44,250
- Delivery20%$59,000