


01
Travertine
The façade bands, the lobby wall and the bathrooms. Honed rather than polished, so it holds its colour as it weathers.
Concept demo by NextGenn Studio — Tallet is a fictional development.
Get this for your project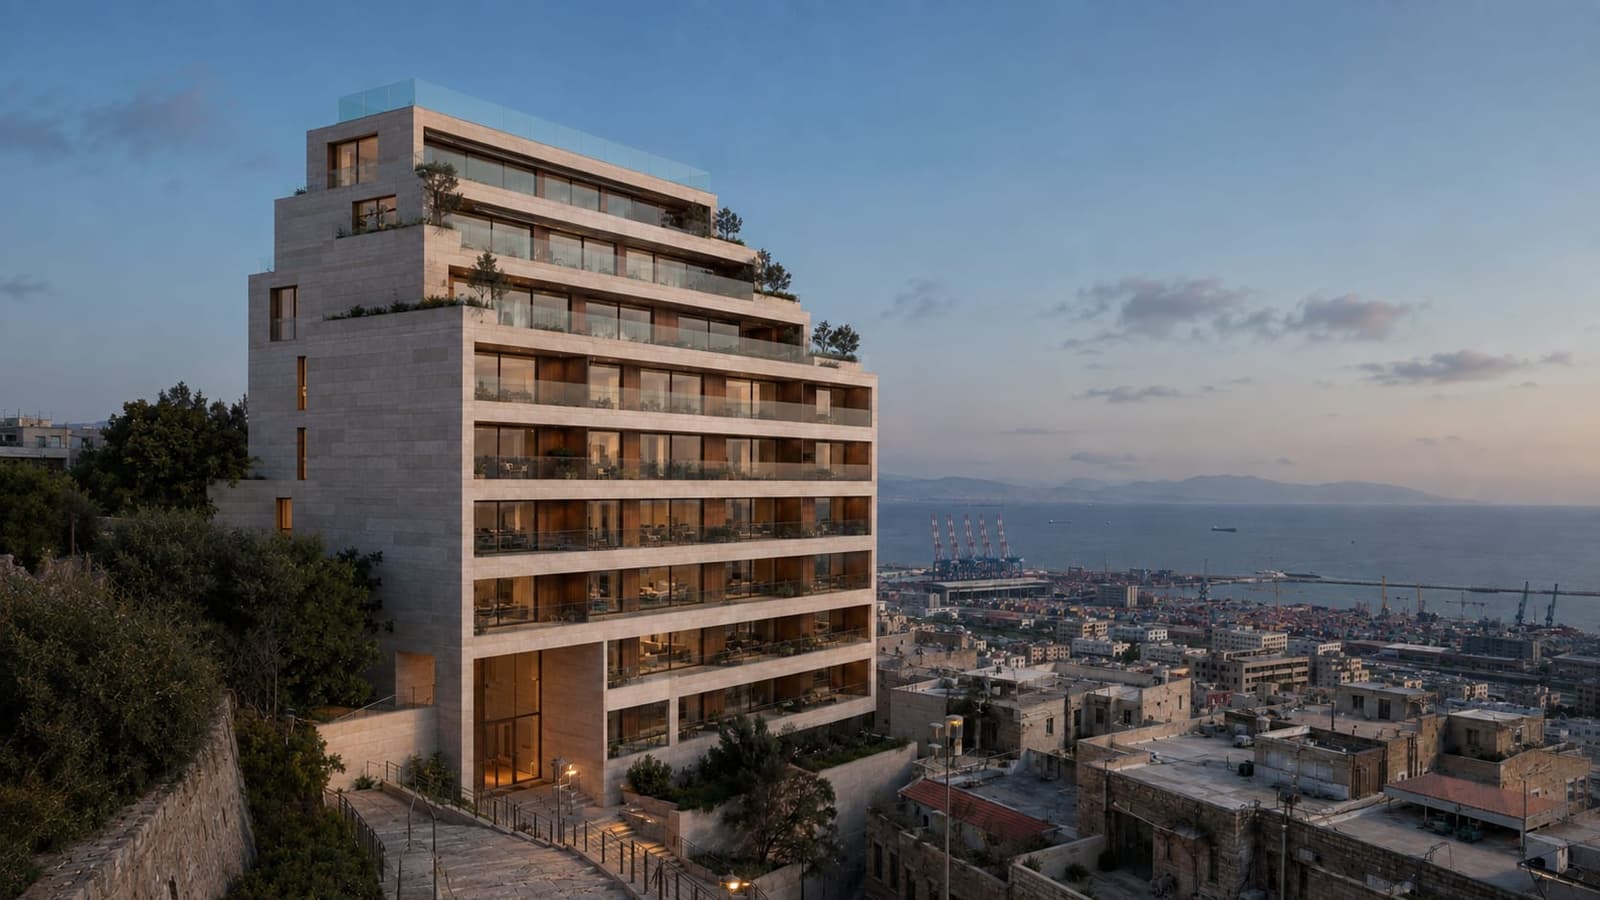
Above Mar Mikhael · Beirut
Above Beirut.Open to the sea.
Residences from $295,000
Sales office open · closes 18:00
The building
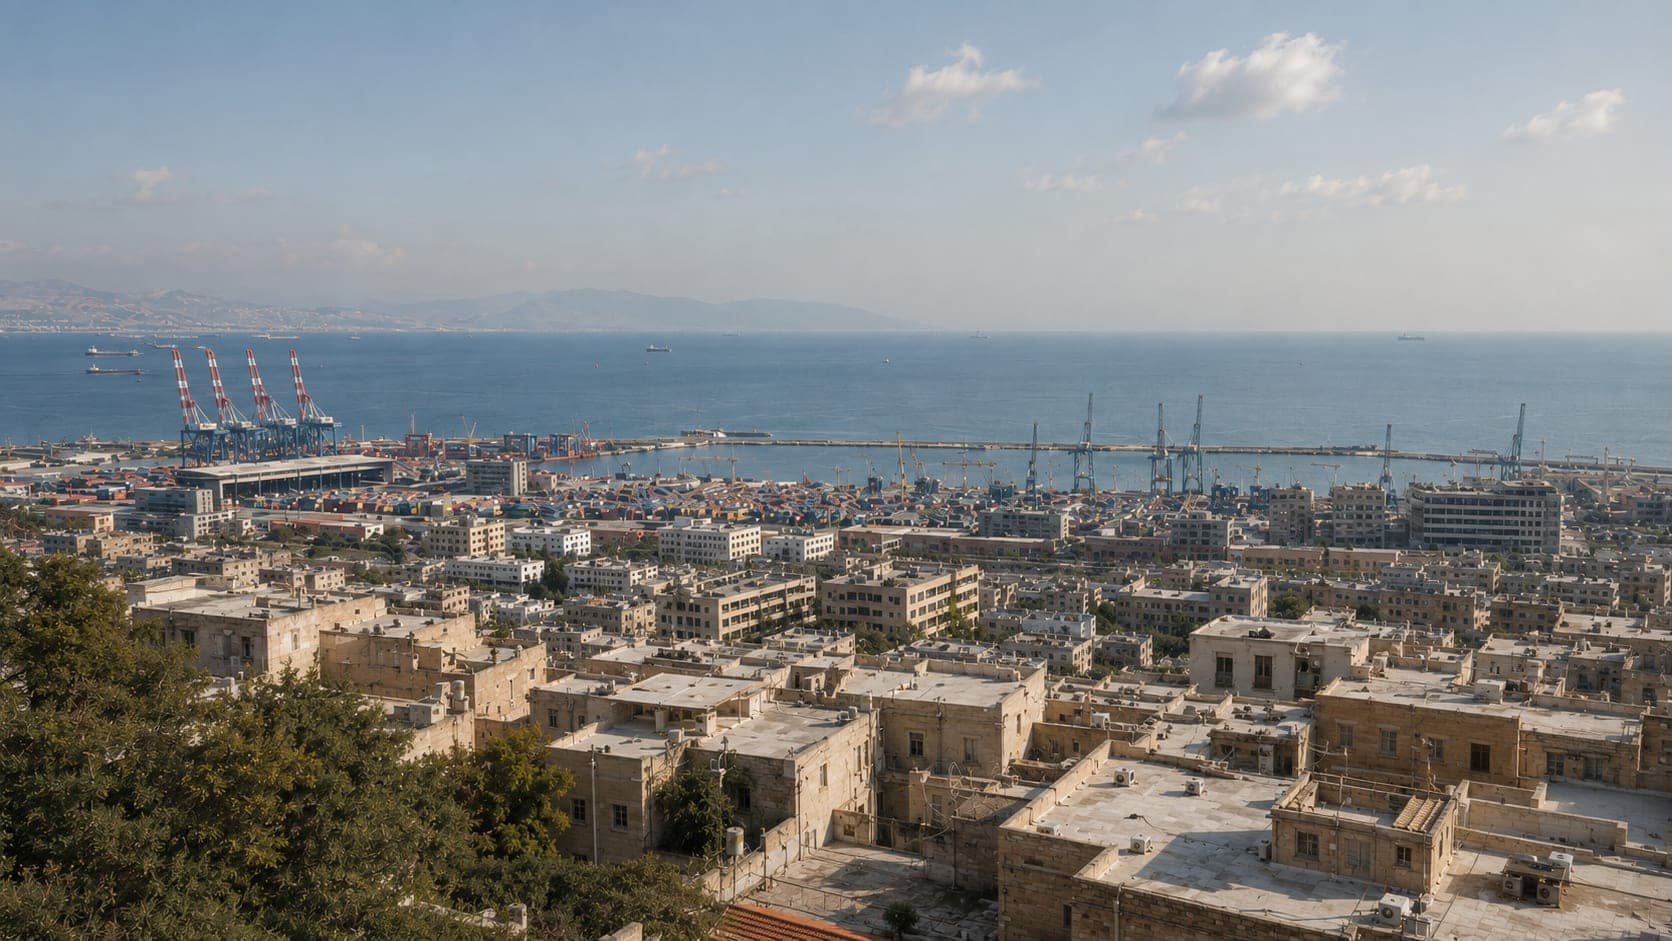
The plate is the same on every floor and the view is not. Choose an elevation and the page follows you: the residences on it, what they face, and what the port looks like from that height.
Choose your elevation
Your floor
Residences on this floor
Plan · 5A
The sea residence
The residences
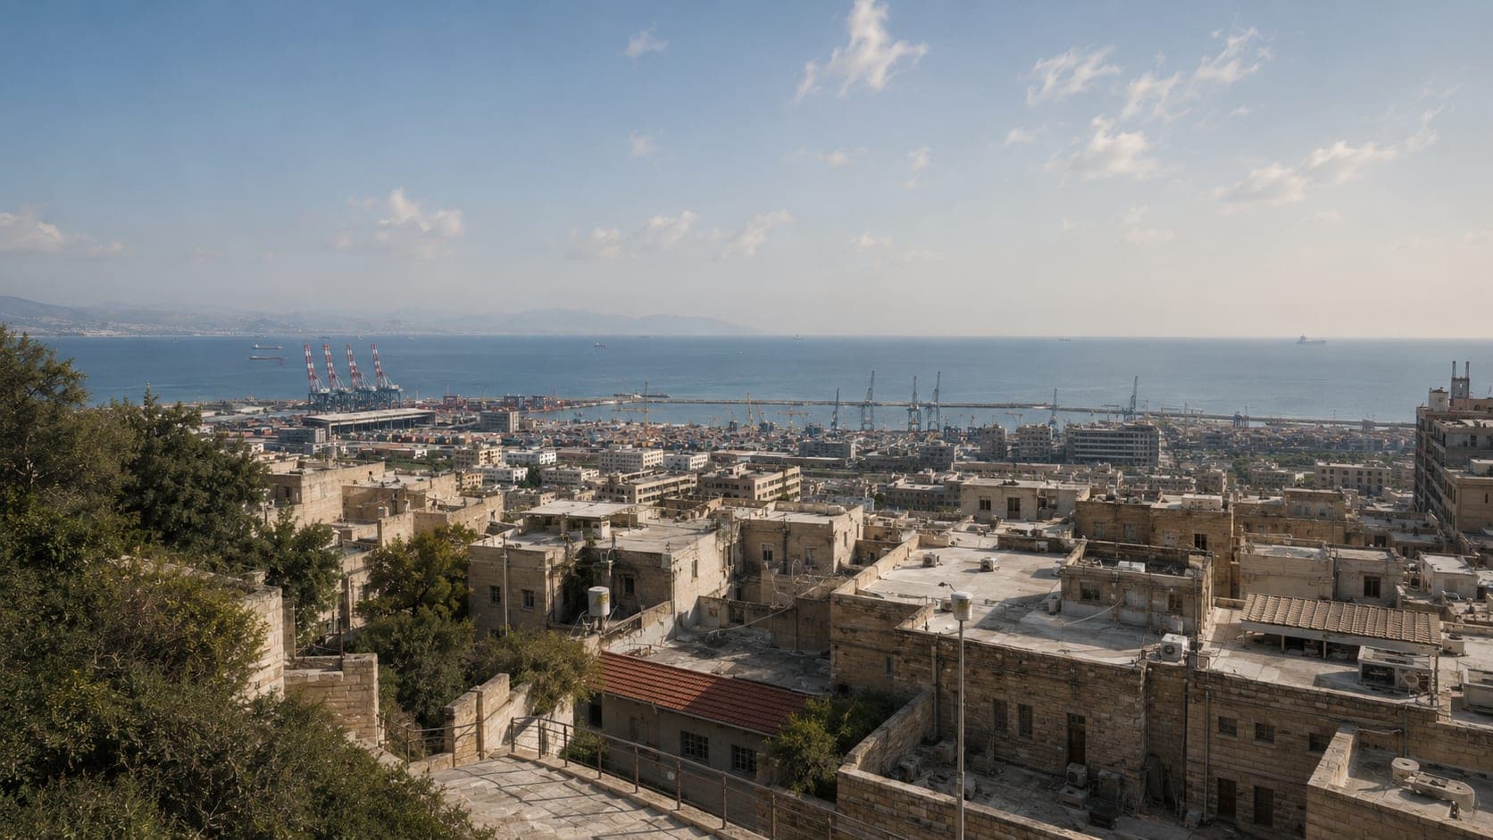
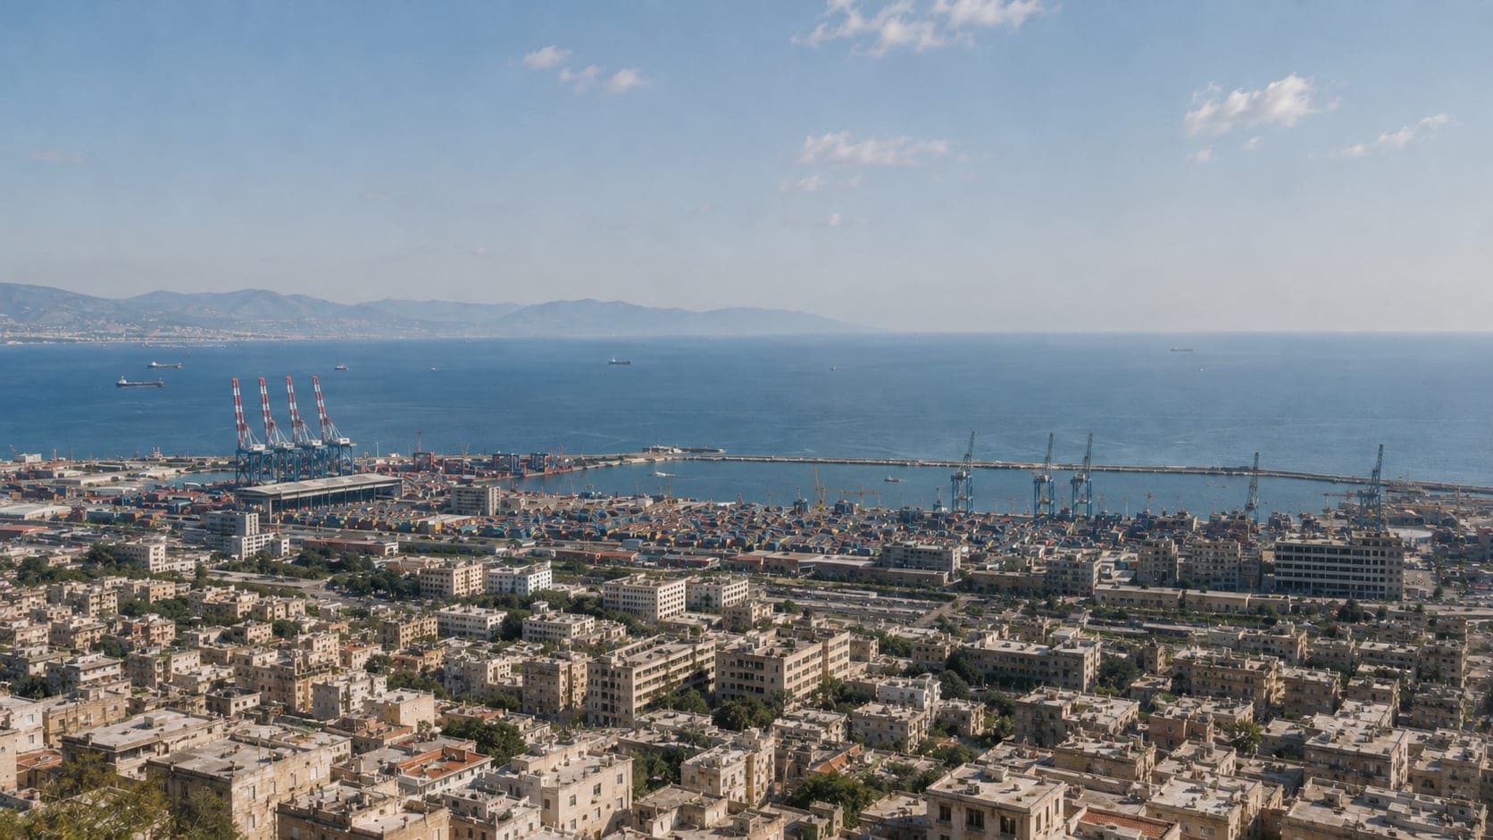
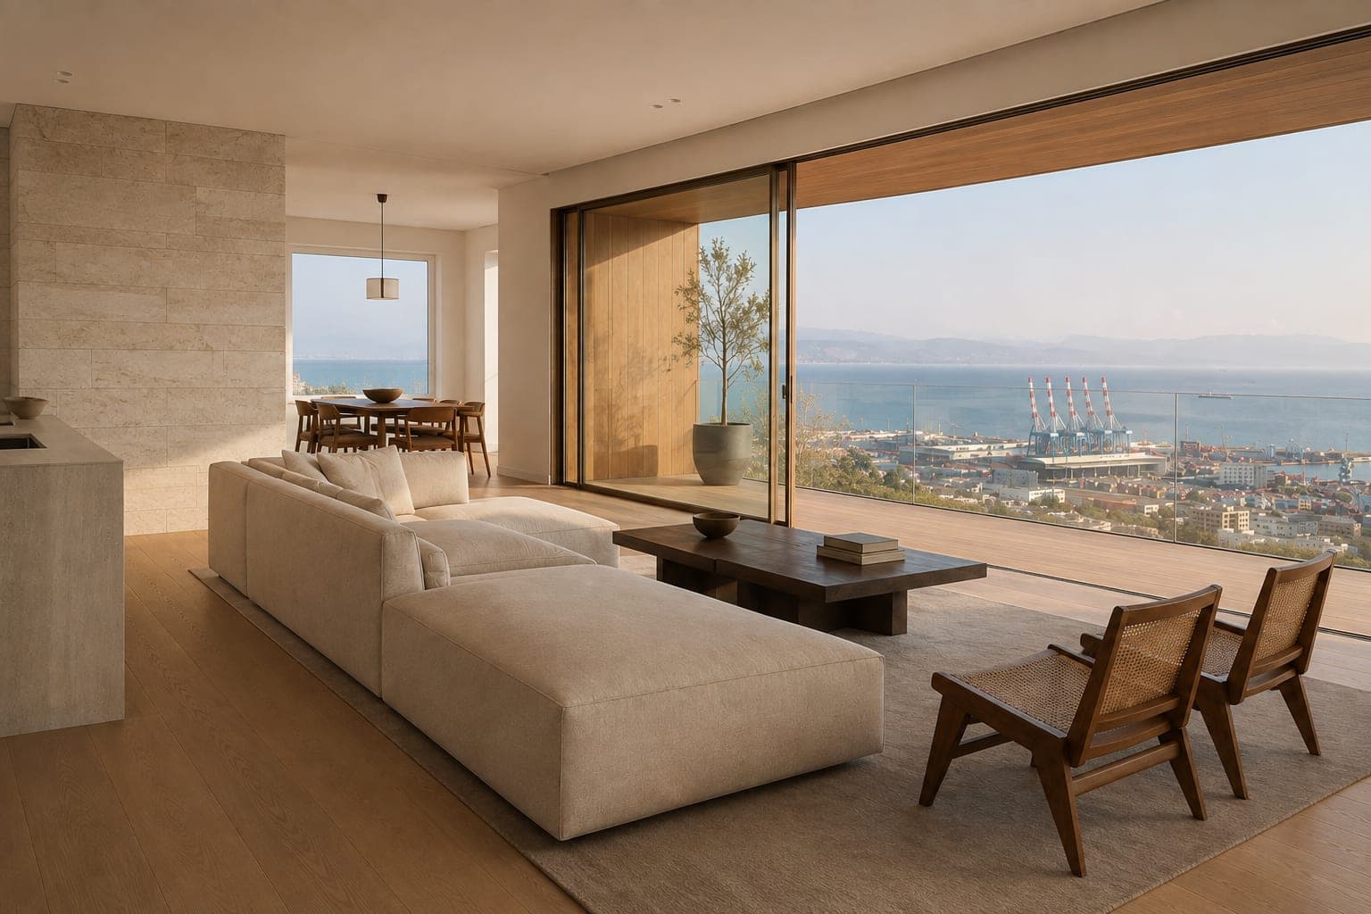
AThe full width of the sea façade, with a balcony deep enough to eat on. From the third floor the port is uninterrupted; below it, the old roofs come into the frame.
Two bedrooms on the hill side, looking back over Mar Mikhael and up the slope. Quieter than the sea face and the same materials throughout.
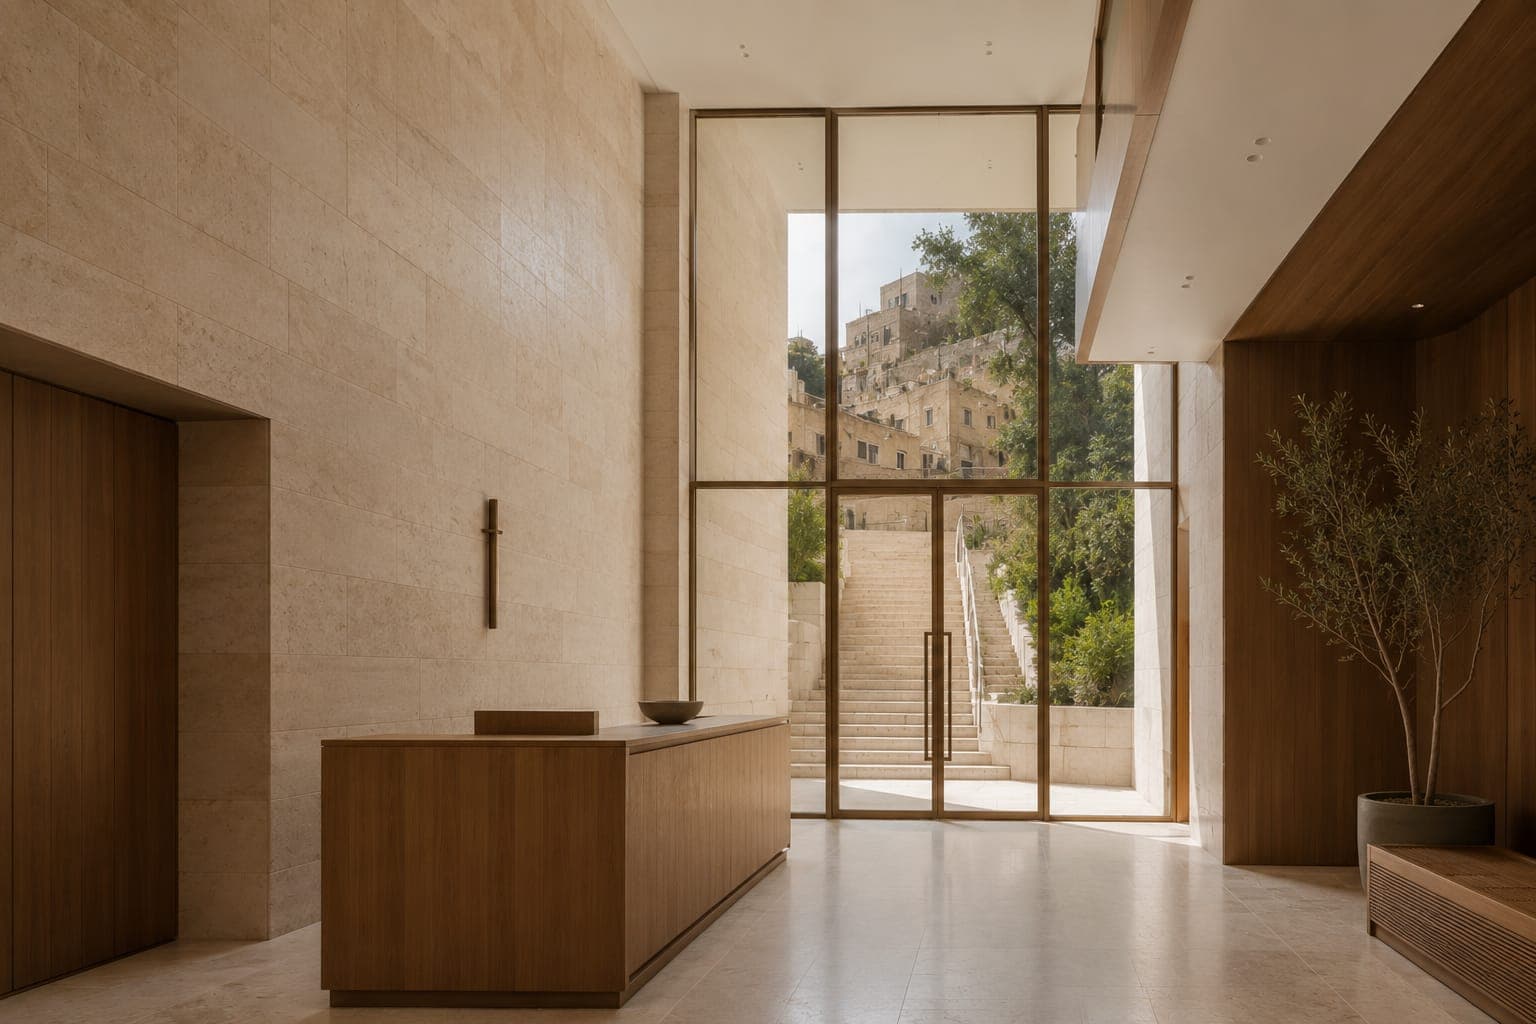
One bedroom, opening onto the garden and the pedestrian stair. The smallest plan in the building and the only one you can walk straight out of.
2 of 8
Two residences on the ninth floor, one with a private pool and one with a terrace over the city. Both are still drawings rather than a price list, which is why there is a conversation here instead of a number.
Inside
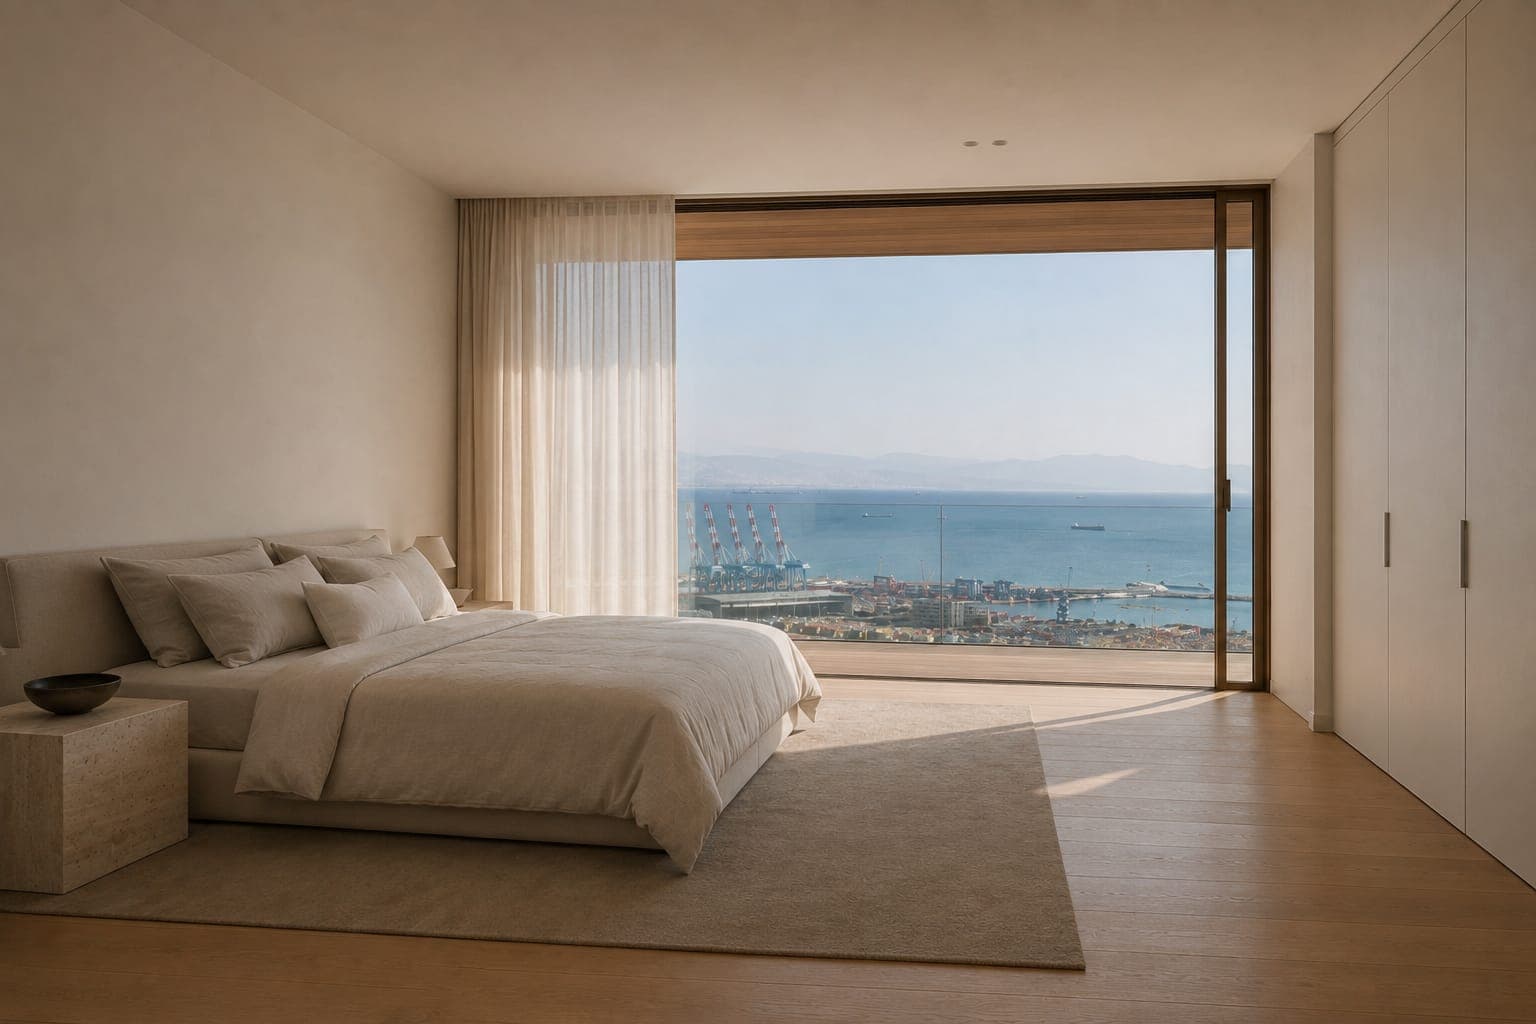
The glass is low-iron and the walls are plaster, so what changes through the day is the light rather than the colour of the room.
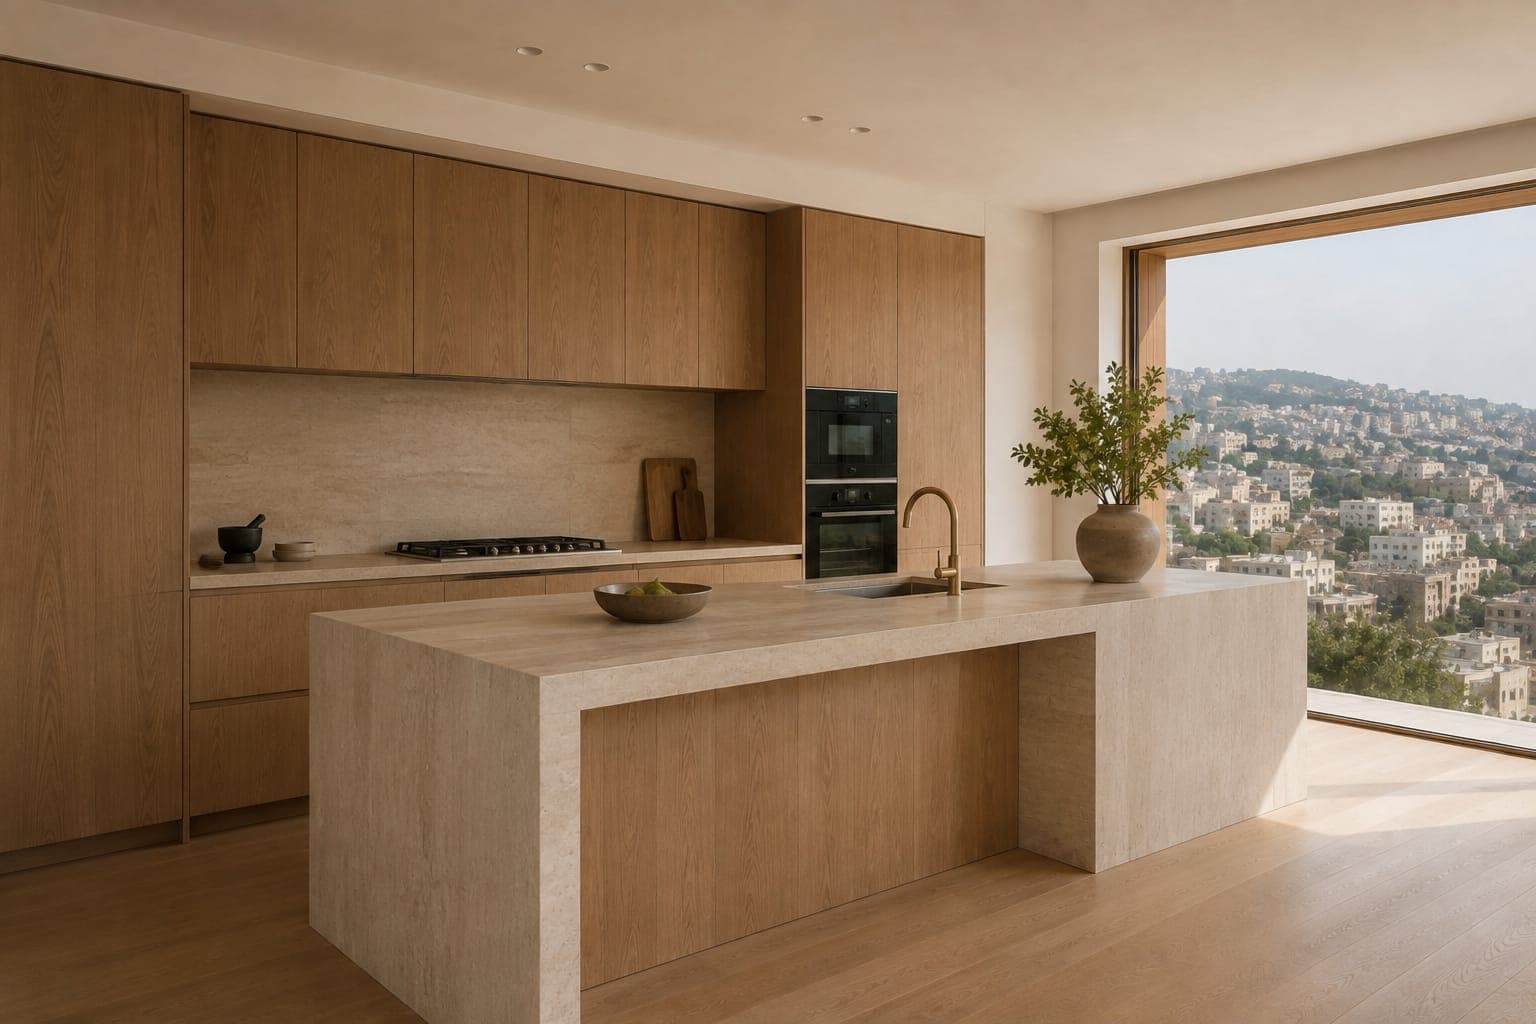
Oak fronts, a travertine island, a brass tap. Nothing here is a finish over something else.
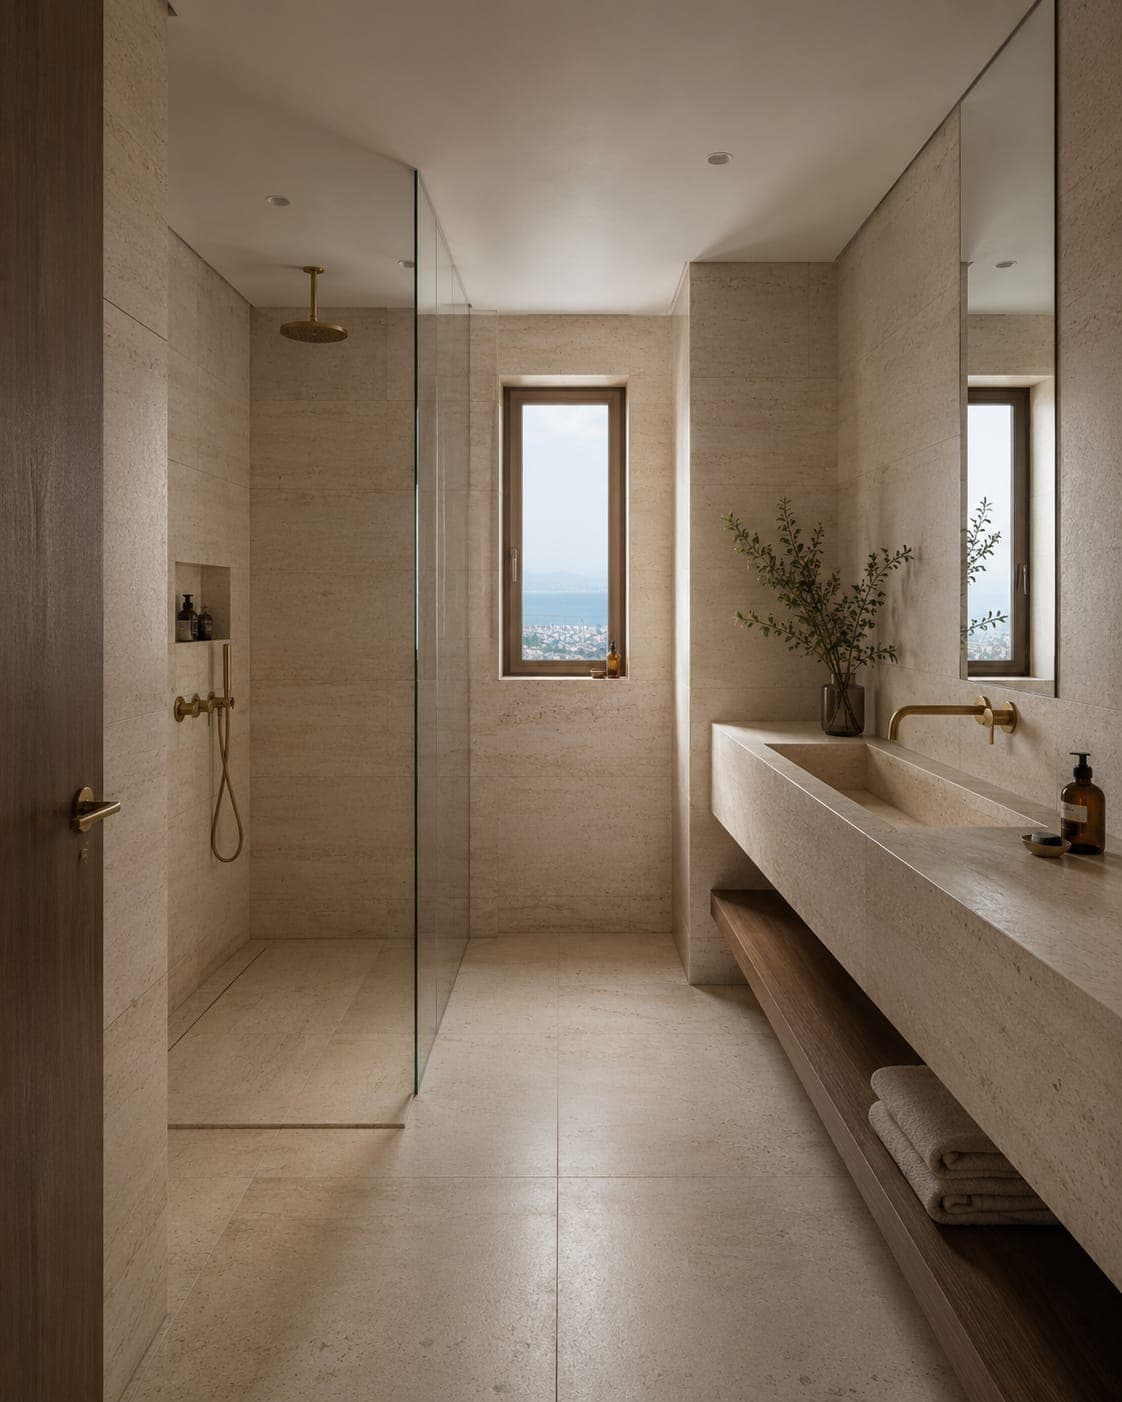
Travertine runs from the floor to the ceiling in the bathrooms, which is the one room where a joint would show.
Material
Six materials, chosen because they are better in ten years than on delivery day. None of them is a laminate and none of them is painted.
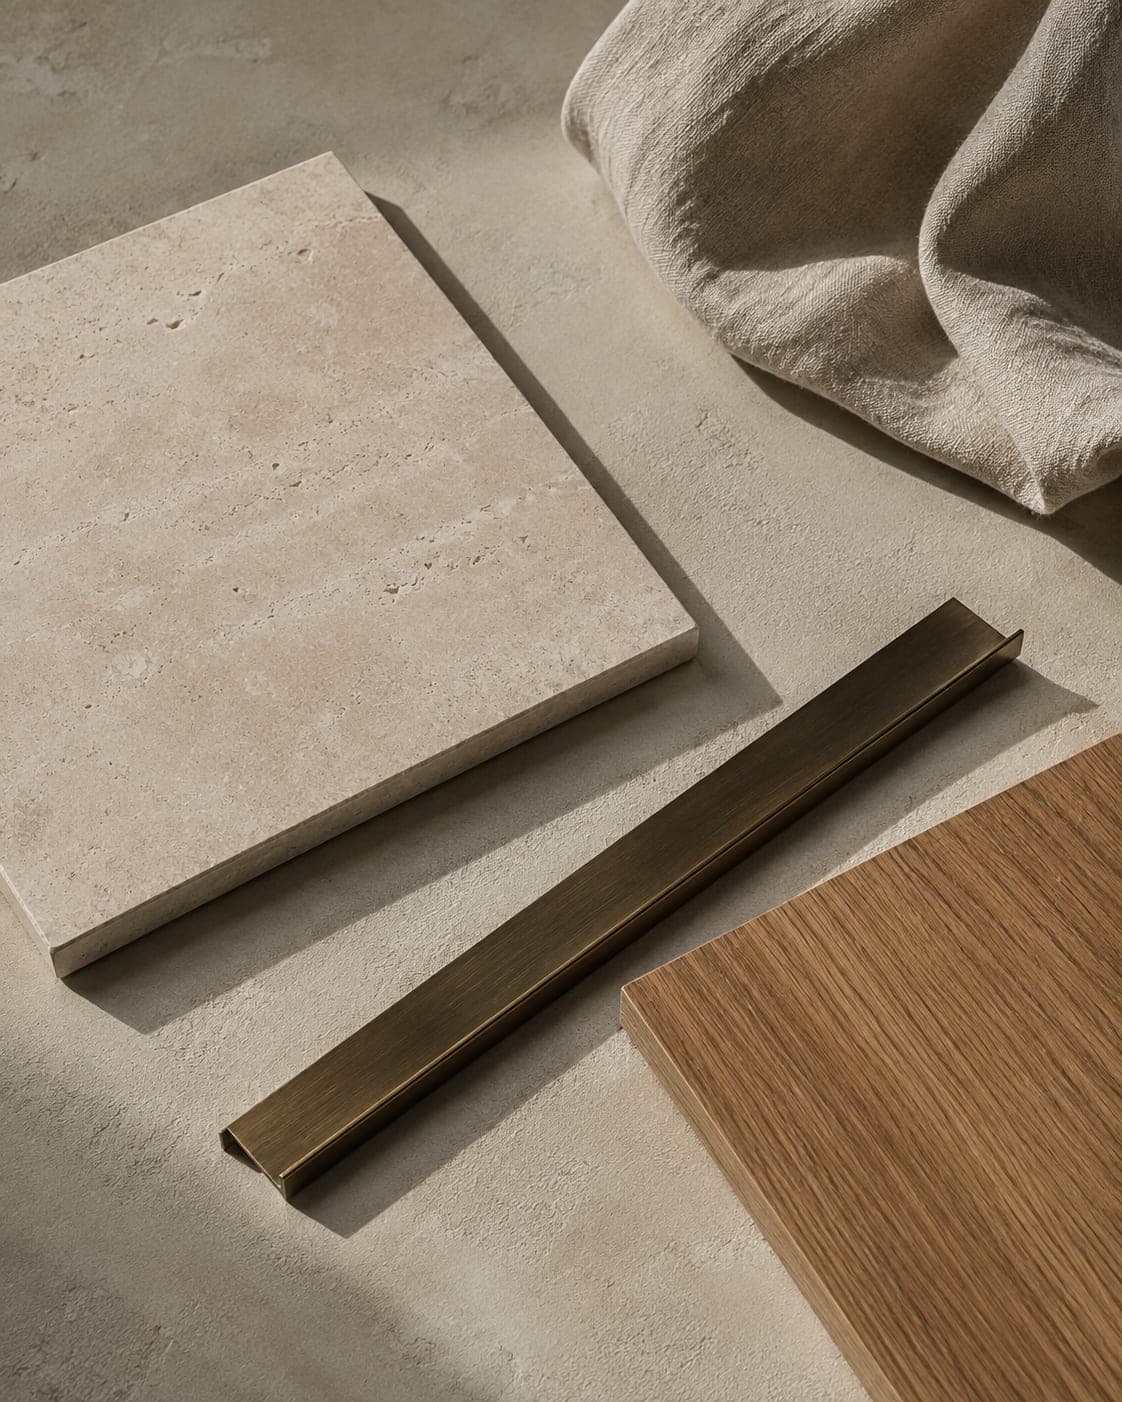
The façade bands, the lobby wall and the bathrooms. Honed rather than polished, so it holds its colour as it weathers.
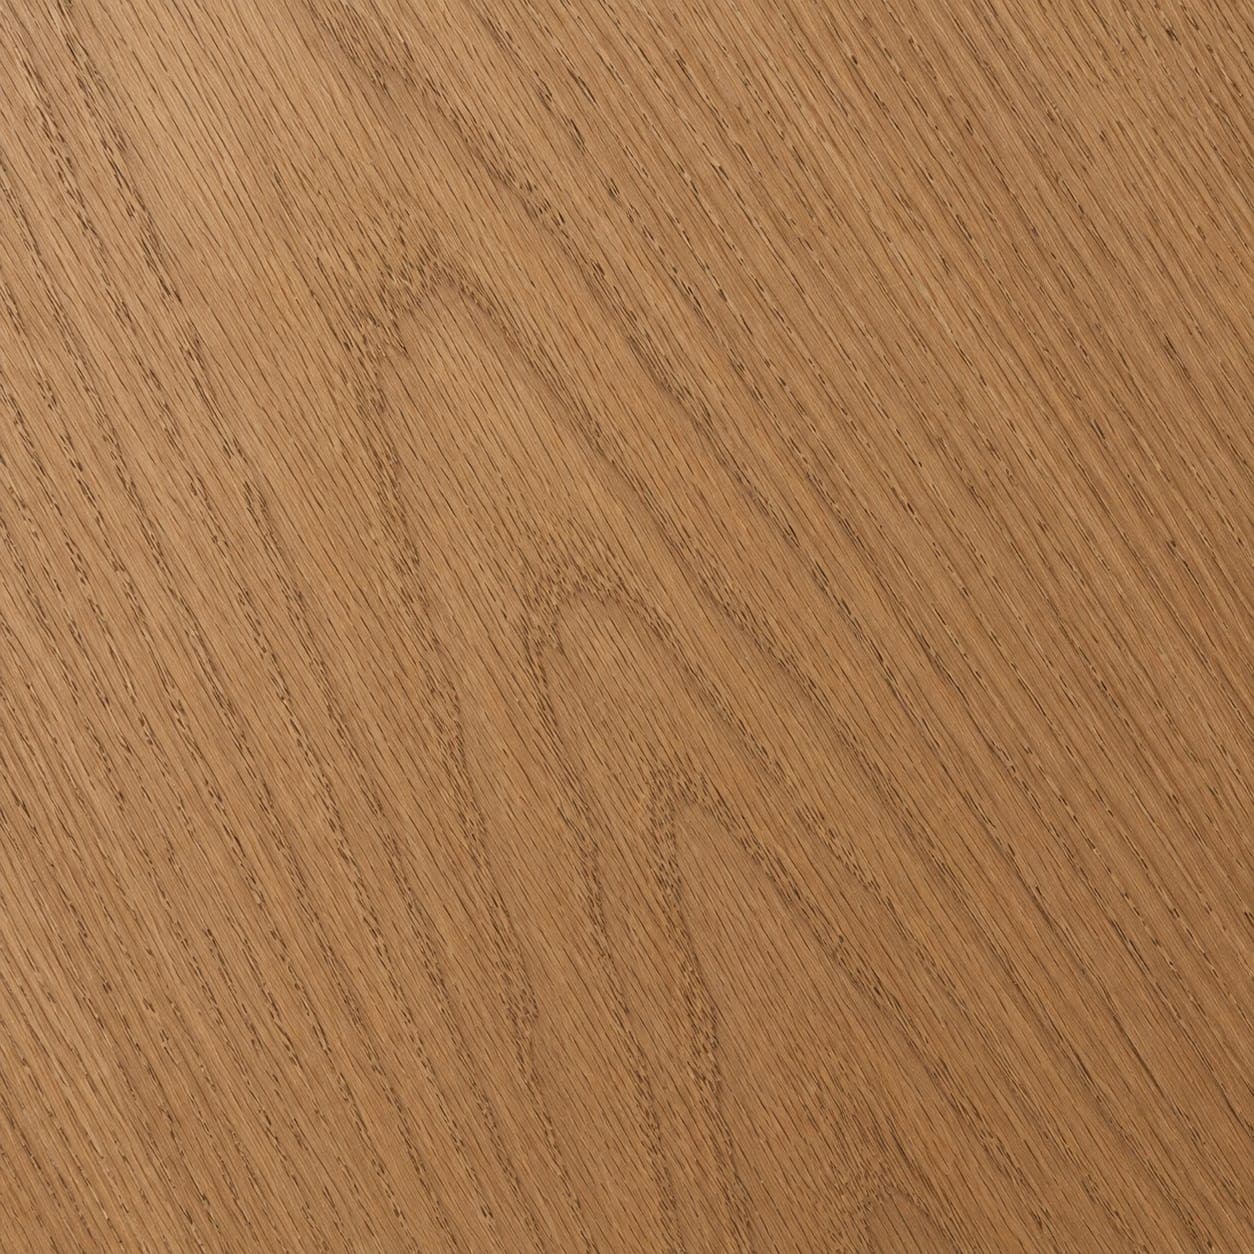
Floors throughout, and the lining of every balcony recess. Oiled, not lacquered — it can be refinished rather than replaced.

Window frames, door hardware and taps. Unlacquered, so it darkens unevenly where hands go.

Curtains on every opening. It softens with washing, which is the reason it is here and not a synthetic sheer.

Every internal wall. Applied in three coats and left matt, so the light on it changes through the day.
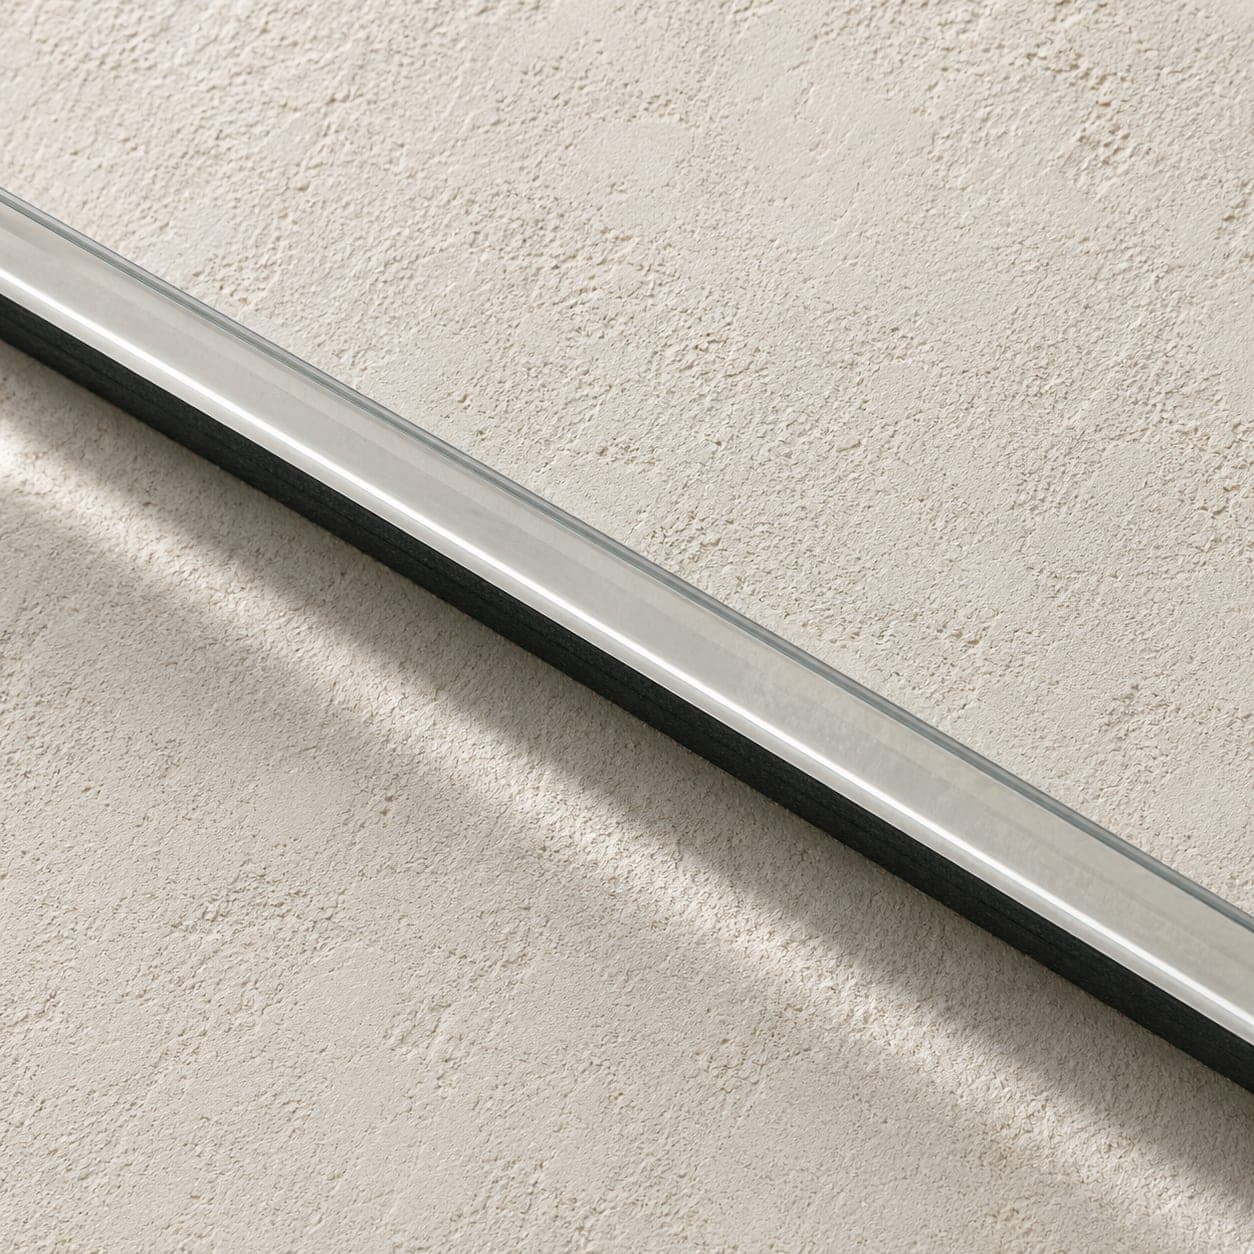
All external glazing. Ordinary float glass reads green on a sea view; this does not.
Keep scrolling — the six run sideways.Hover any frame to look closer.
0106
The light
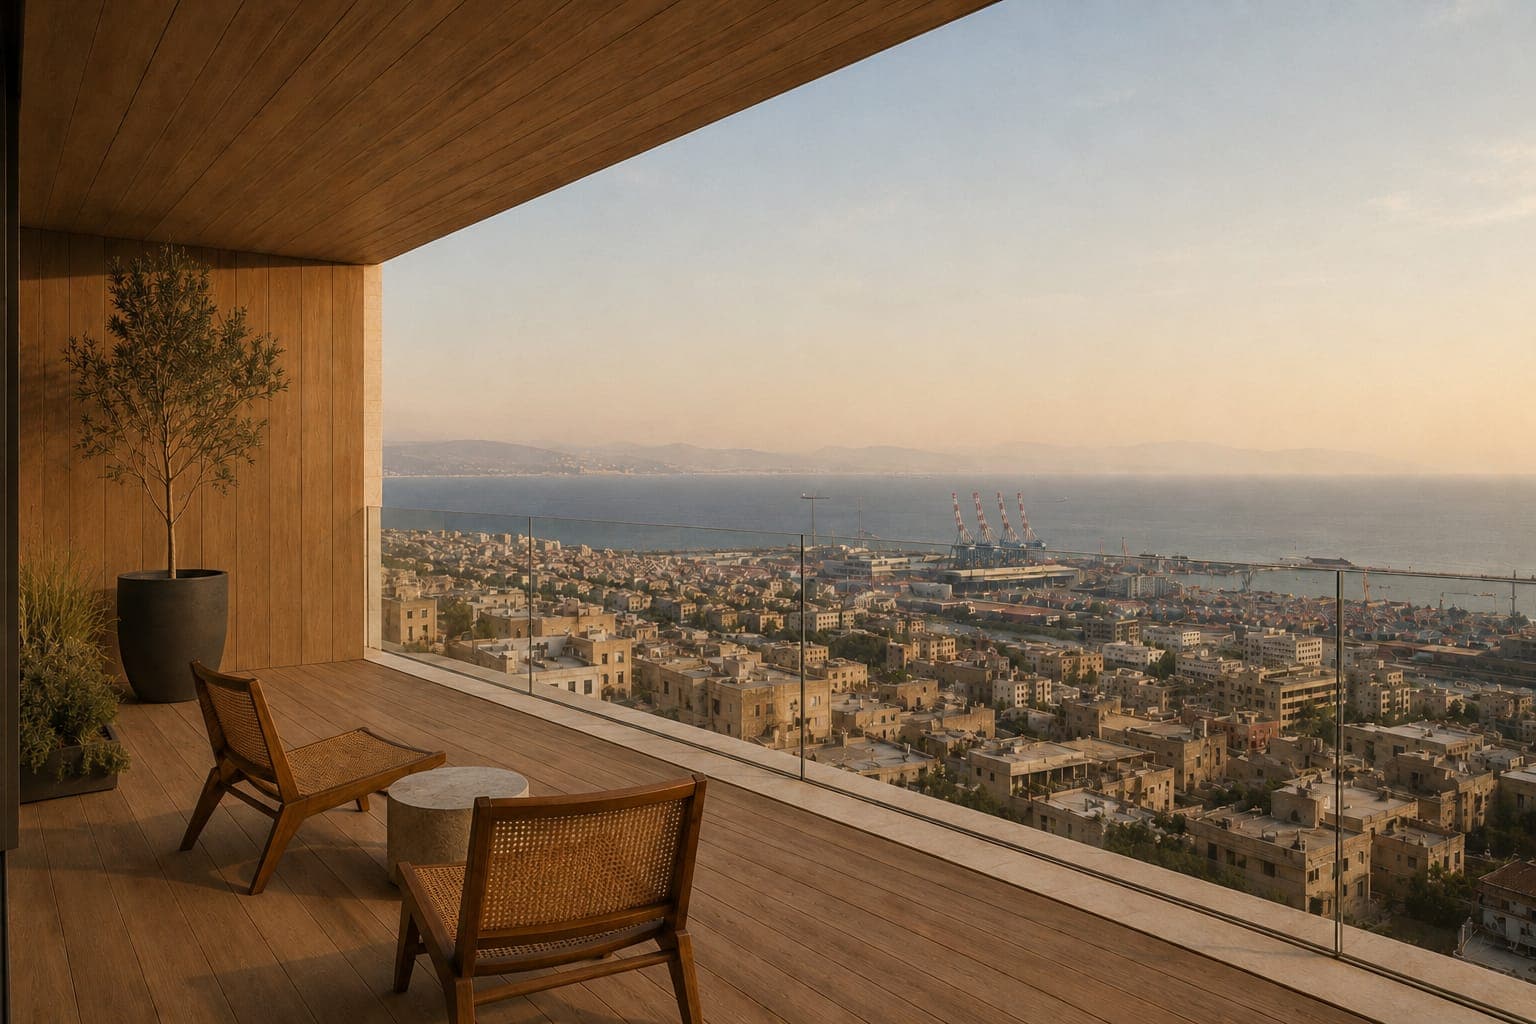
The same balcony, three times in one day. Nothing here is relit in software — three photographs from one position, which is the only honest way to show what an apartment does between morning and dark.
Choose a time on the photograph to see this view in the morning, at golden hour and at blue hour.
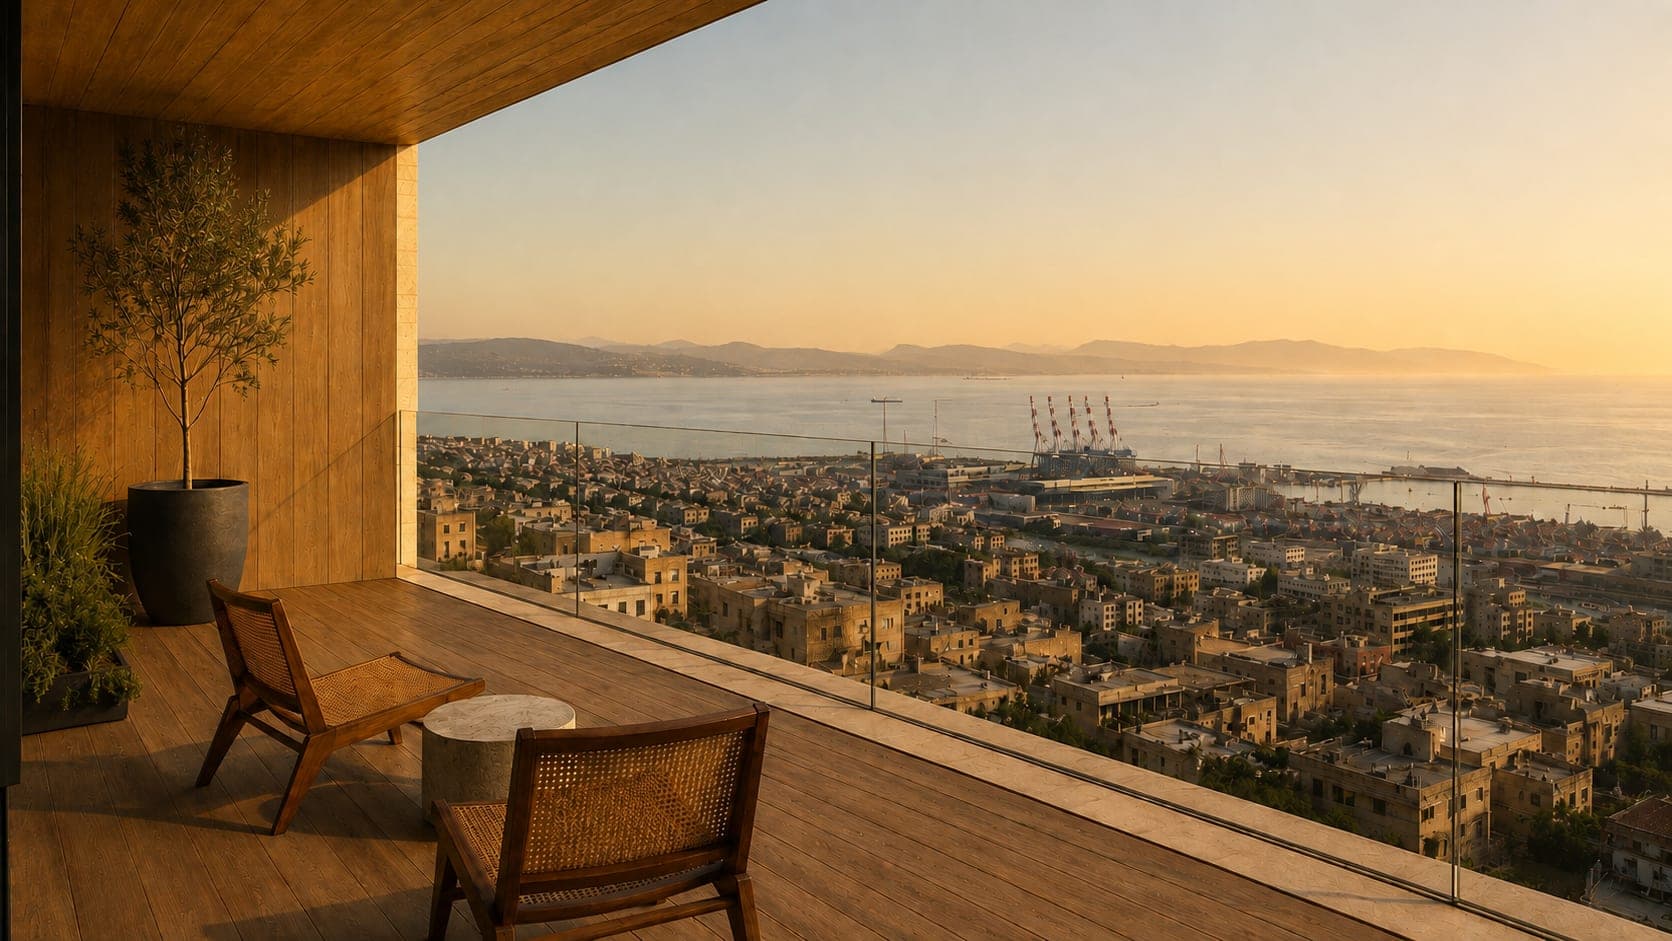
17:42Golden hour
The sun comes across from the west and rakes the travertine bands.
Location
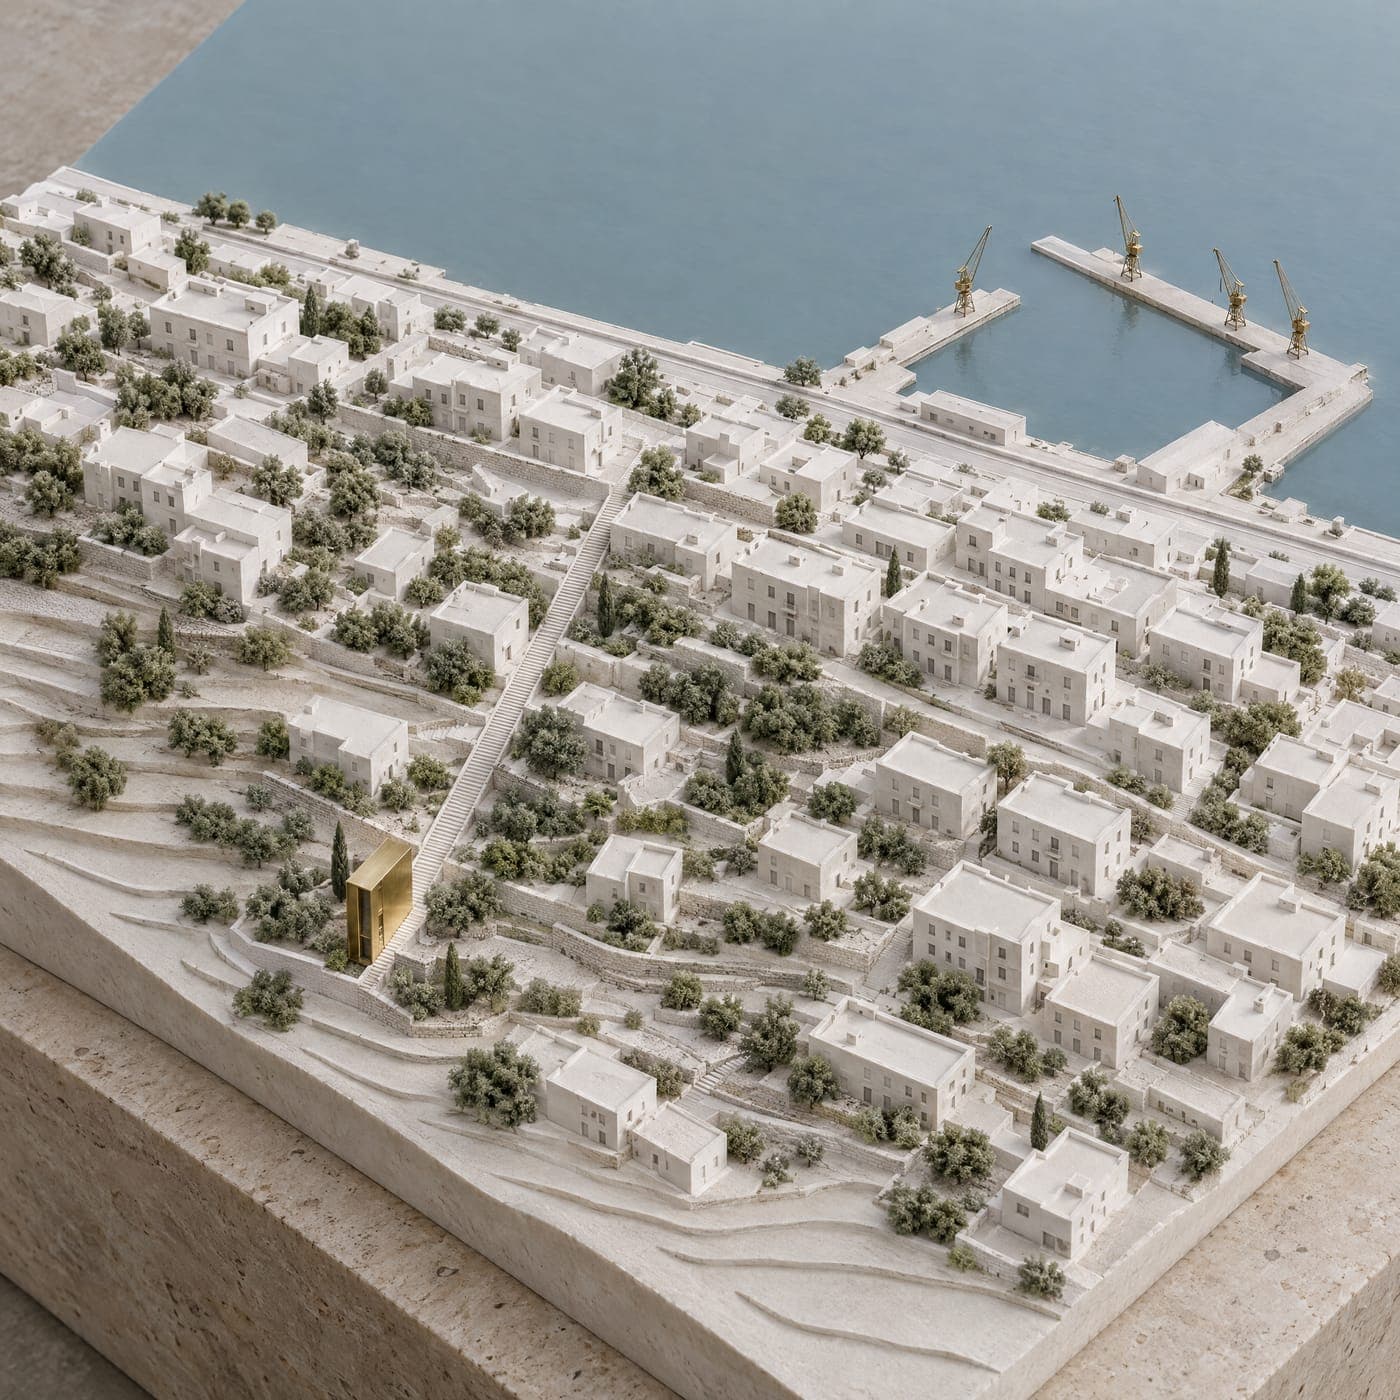
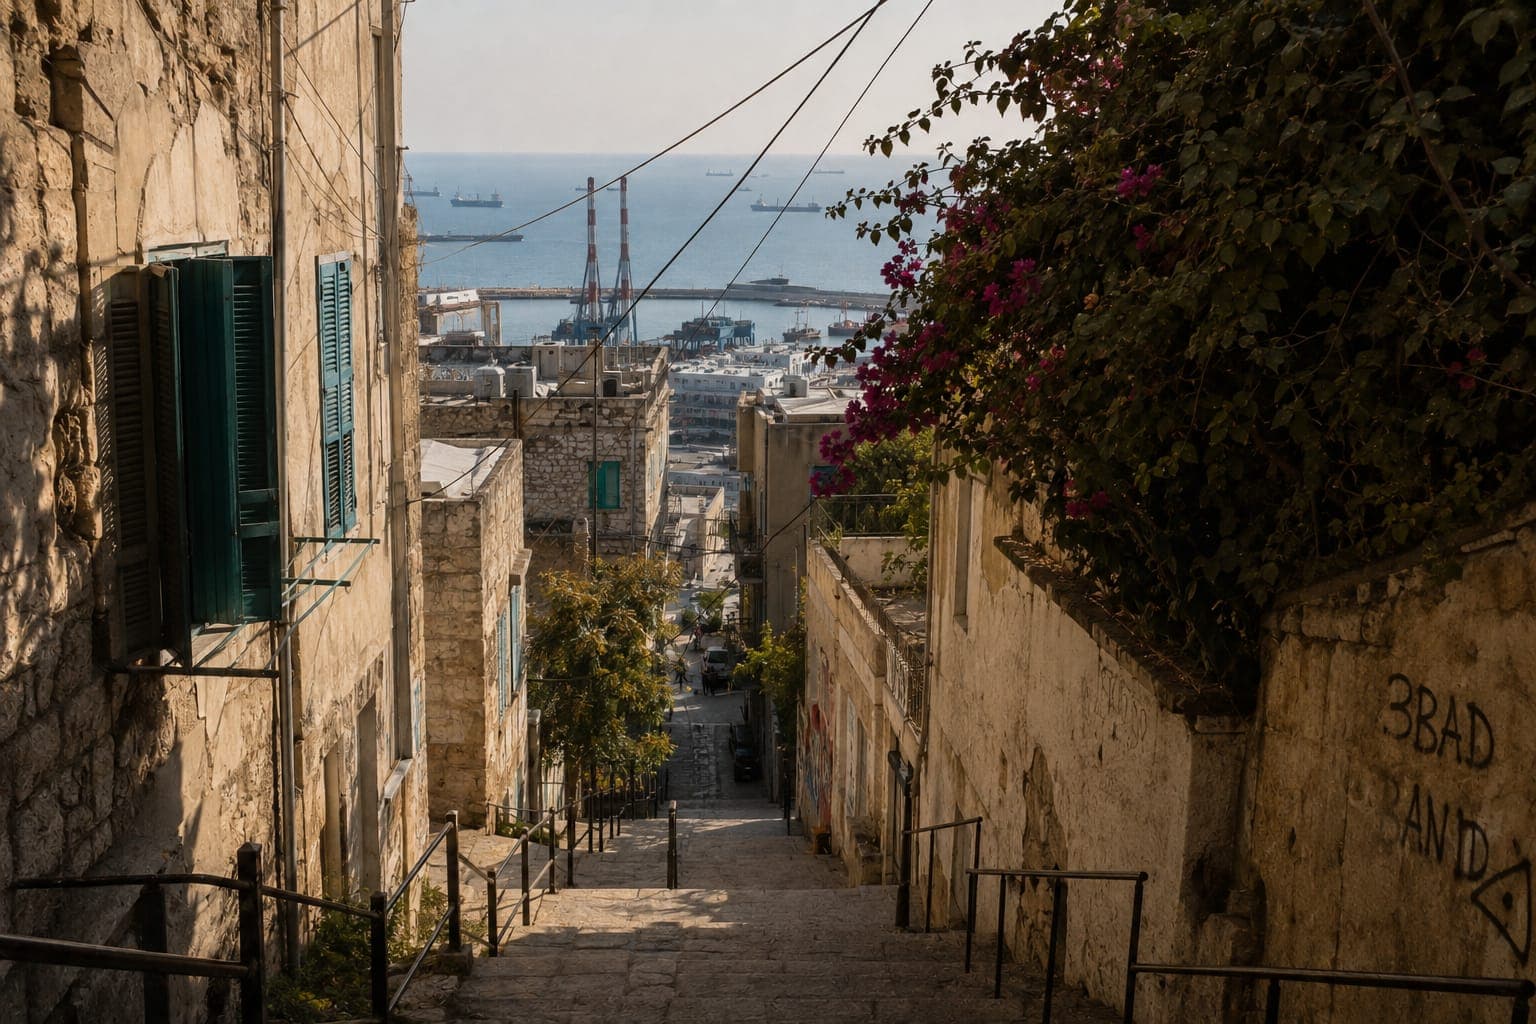
The hill above Mar Mikhael is four minutes from the port and one from the stairs. Everything below is measured in minutes because that is how anyone actually asks.
Distances are minutes, not metres. Diagram, not a survey.
A day above the city
Four hours, and what is open at each of them. The full technical list is underneath, where a list belongs.
Move
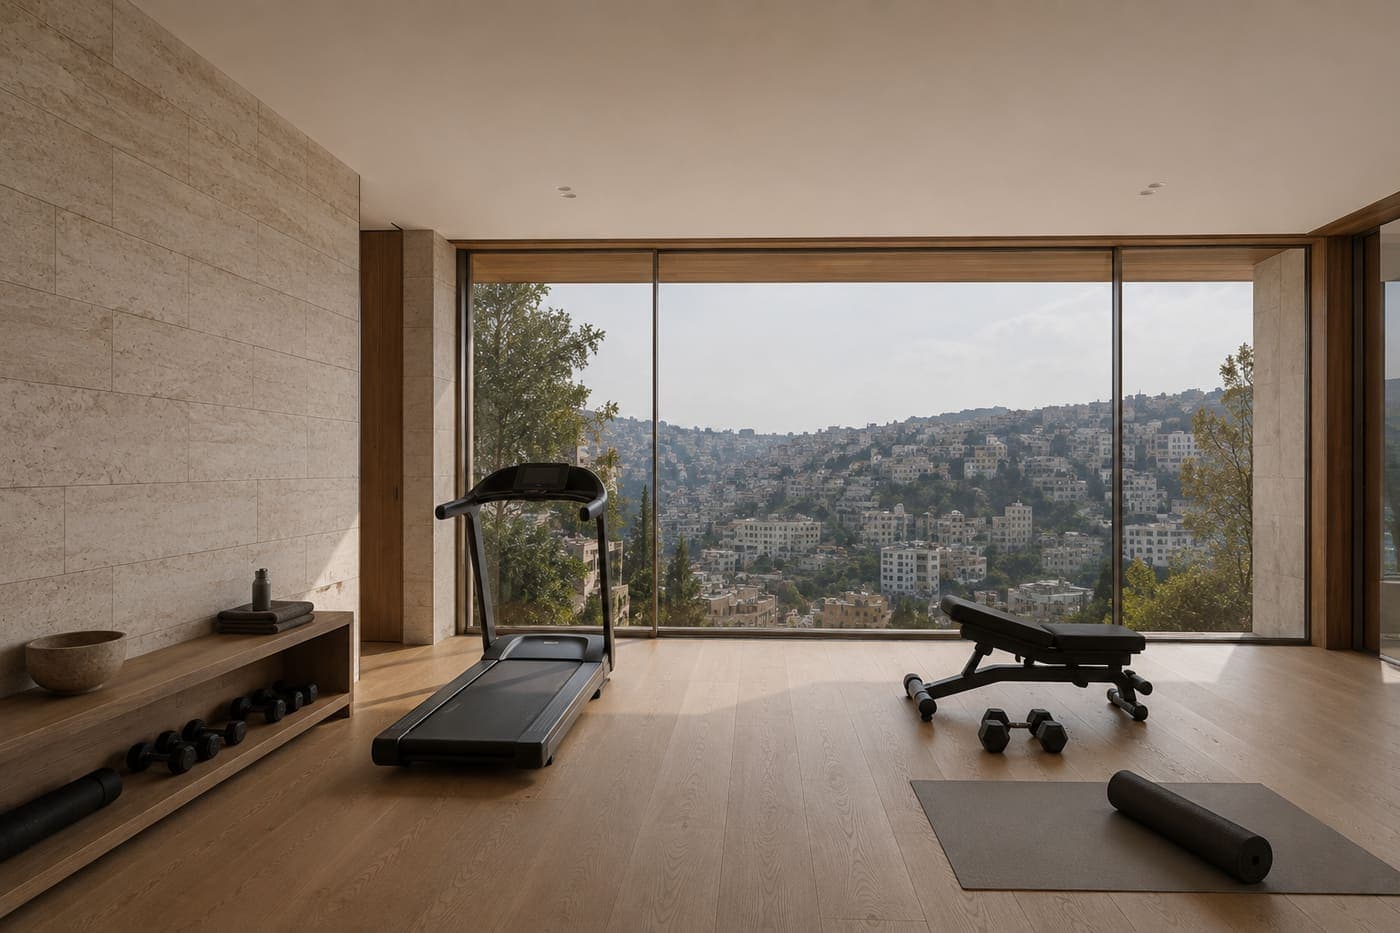
The gym opens at six. Oak floor, one mirrored wall, a window onto the hill.
1
Home
The balcony is deep enough to be a room at lunch, and shaded from the west until four.
2
The roof
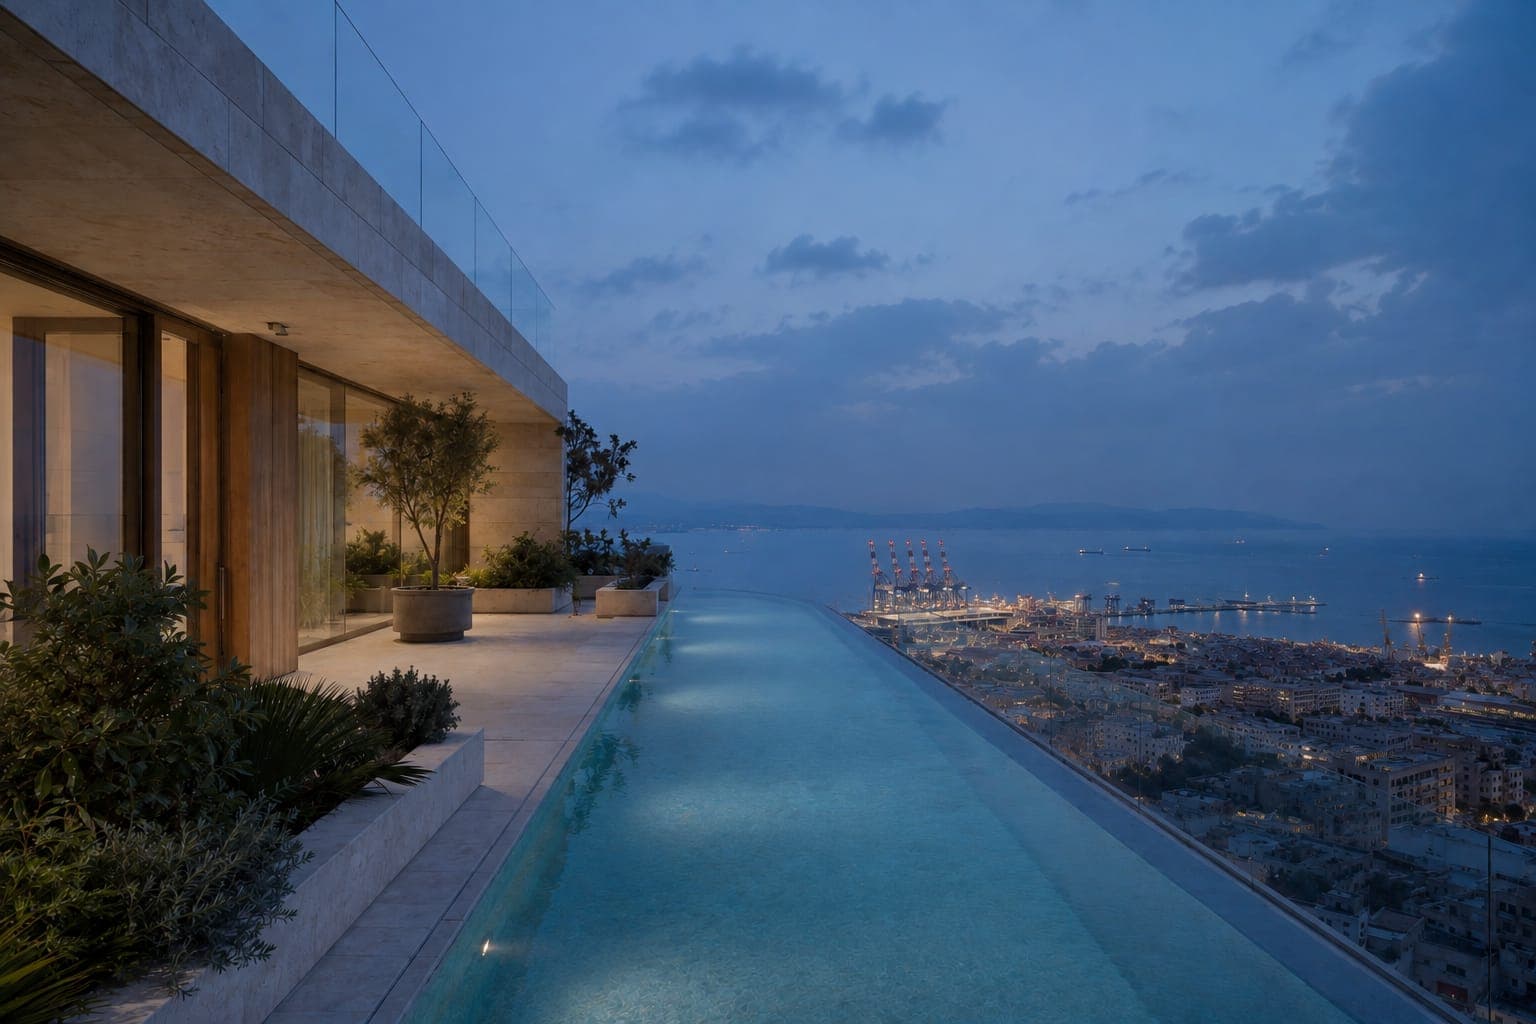
The pool has a glass edge over the port side. It is at its best in the forty minutes before the sun goes.
3
The port
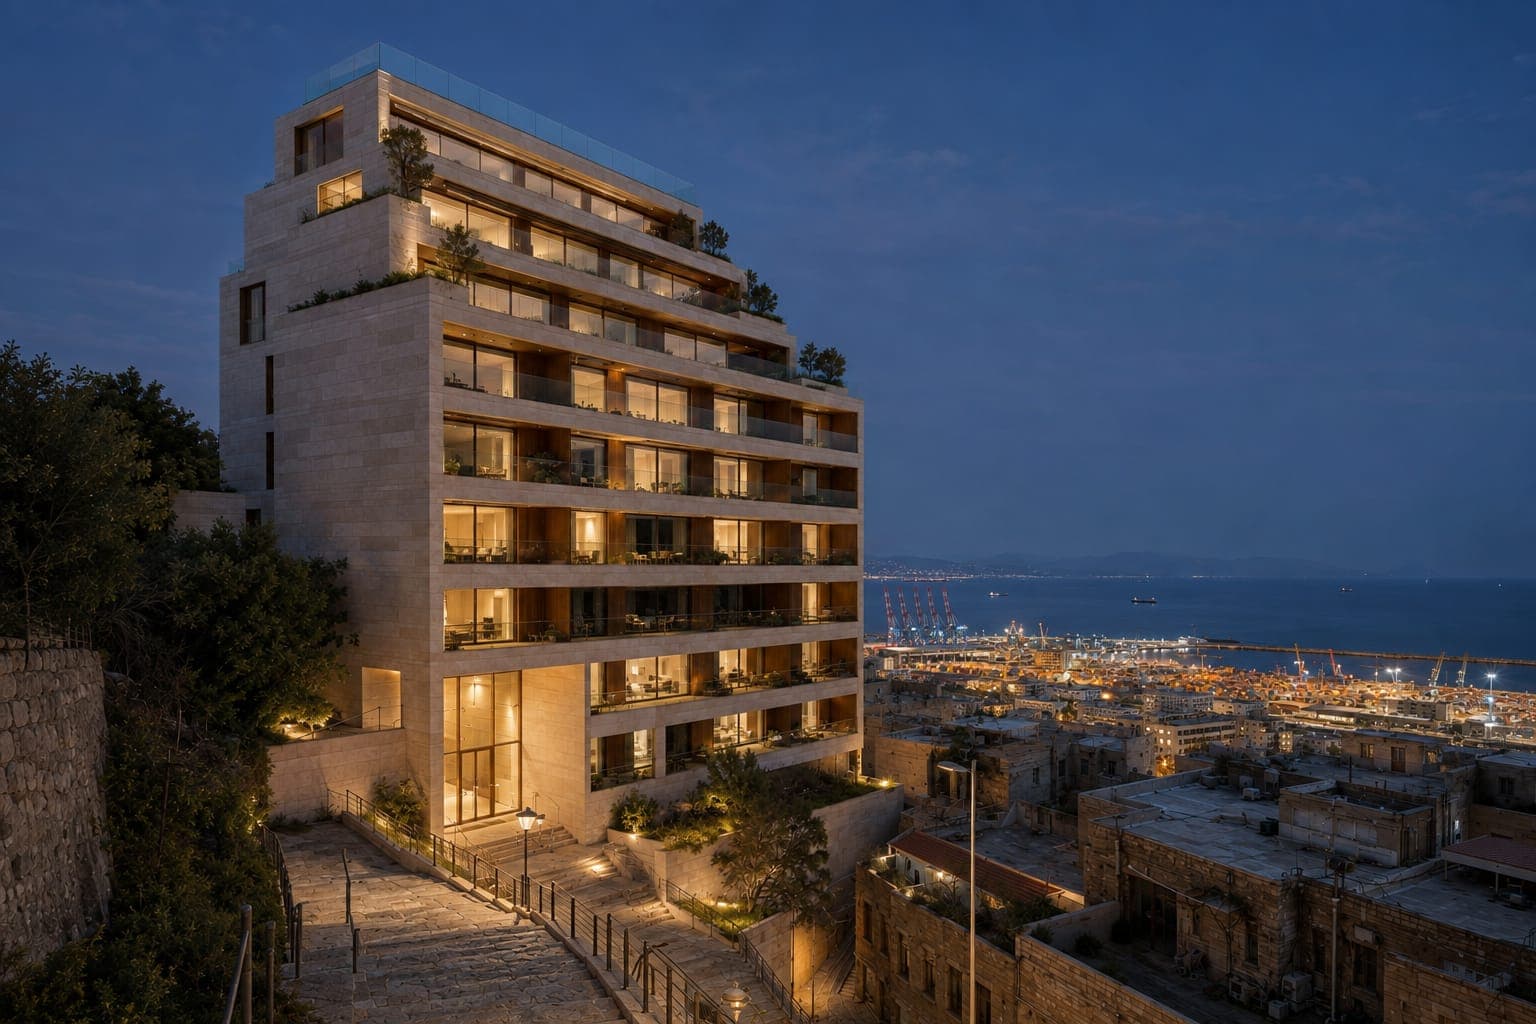
The cranes stay lit all night. From the ninth floor you can see the ships waiting outside the breakwater.
4
Every figure here is a design figure and will be confirmed at delivery.
Built in public
Six stages, one of them behind us. The photographs are of this site; everything still ahead is drawn rather than photographed, and it is marked as a drawing.
March 2026Complete
The hillside cut back in steps, with the retaining wall poured against the rock.
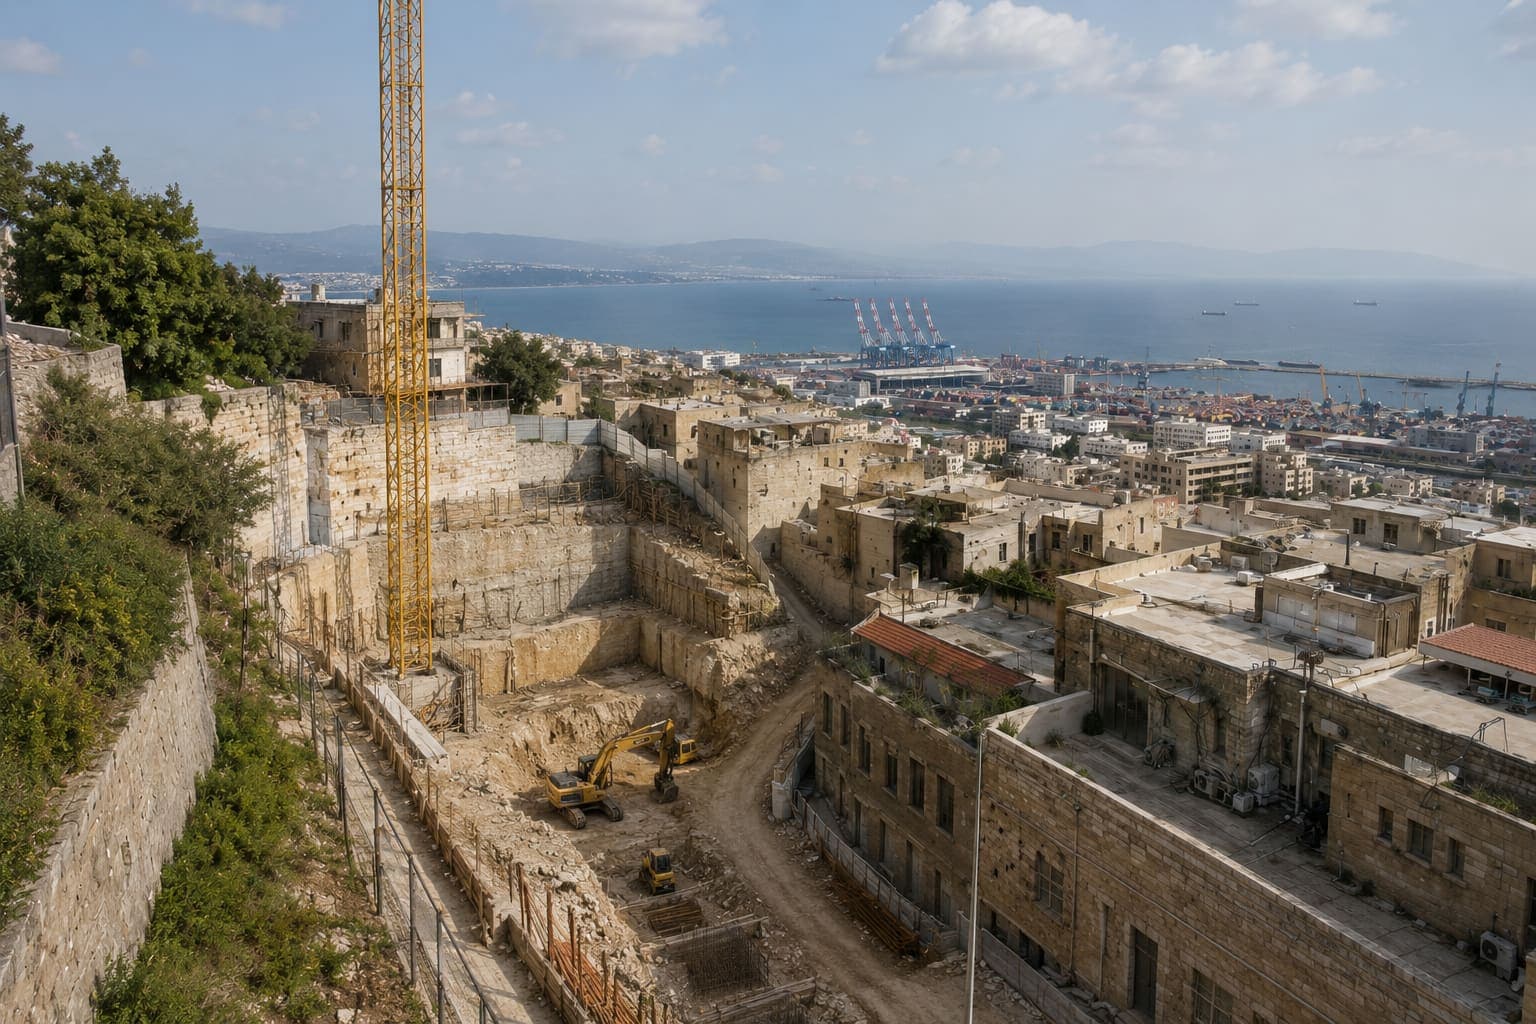
October 2026Under way
Five slabs cast, formwork on the sixth. The sea view from the third floor is already what it will be.
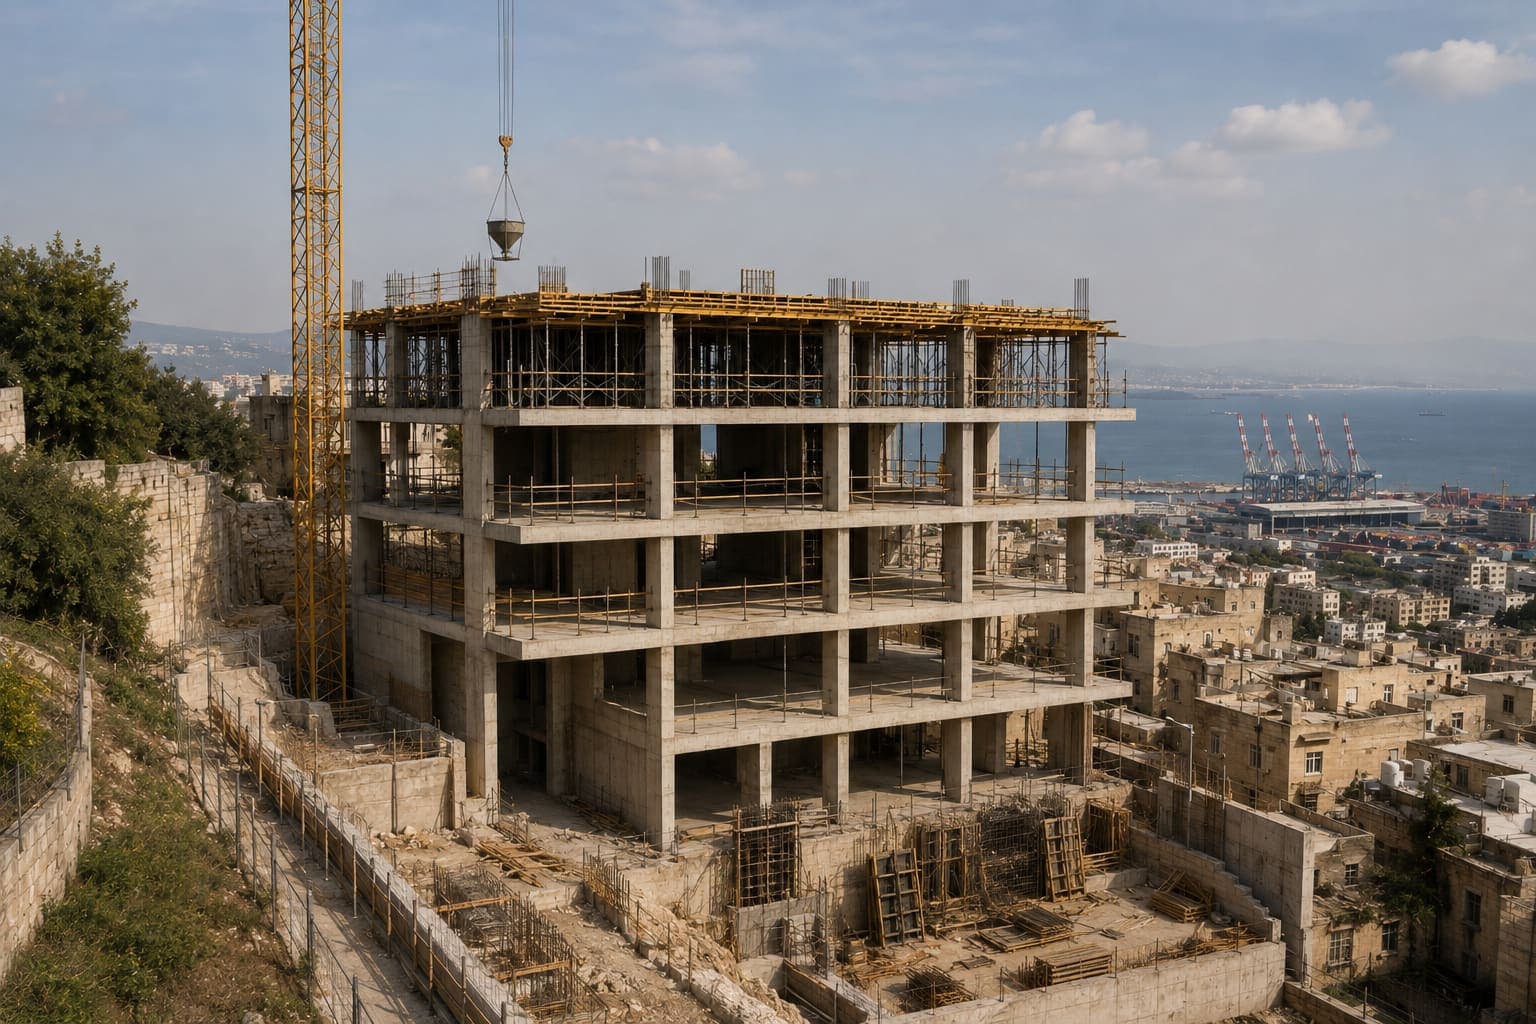
January 2027Planned
All nine slabs cast, including the setbacks. The first travertine bands go on the lower floors.
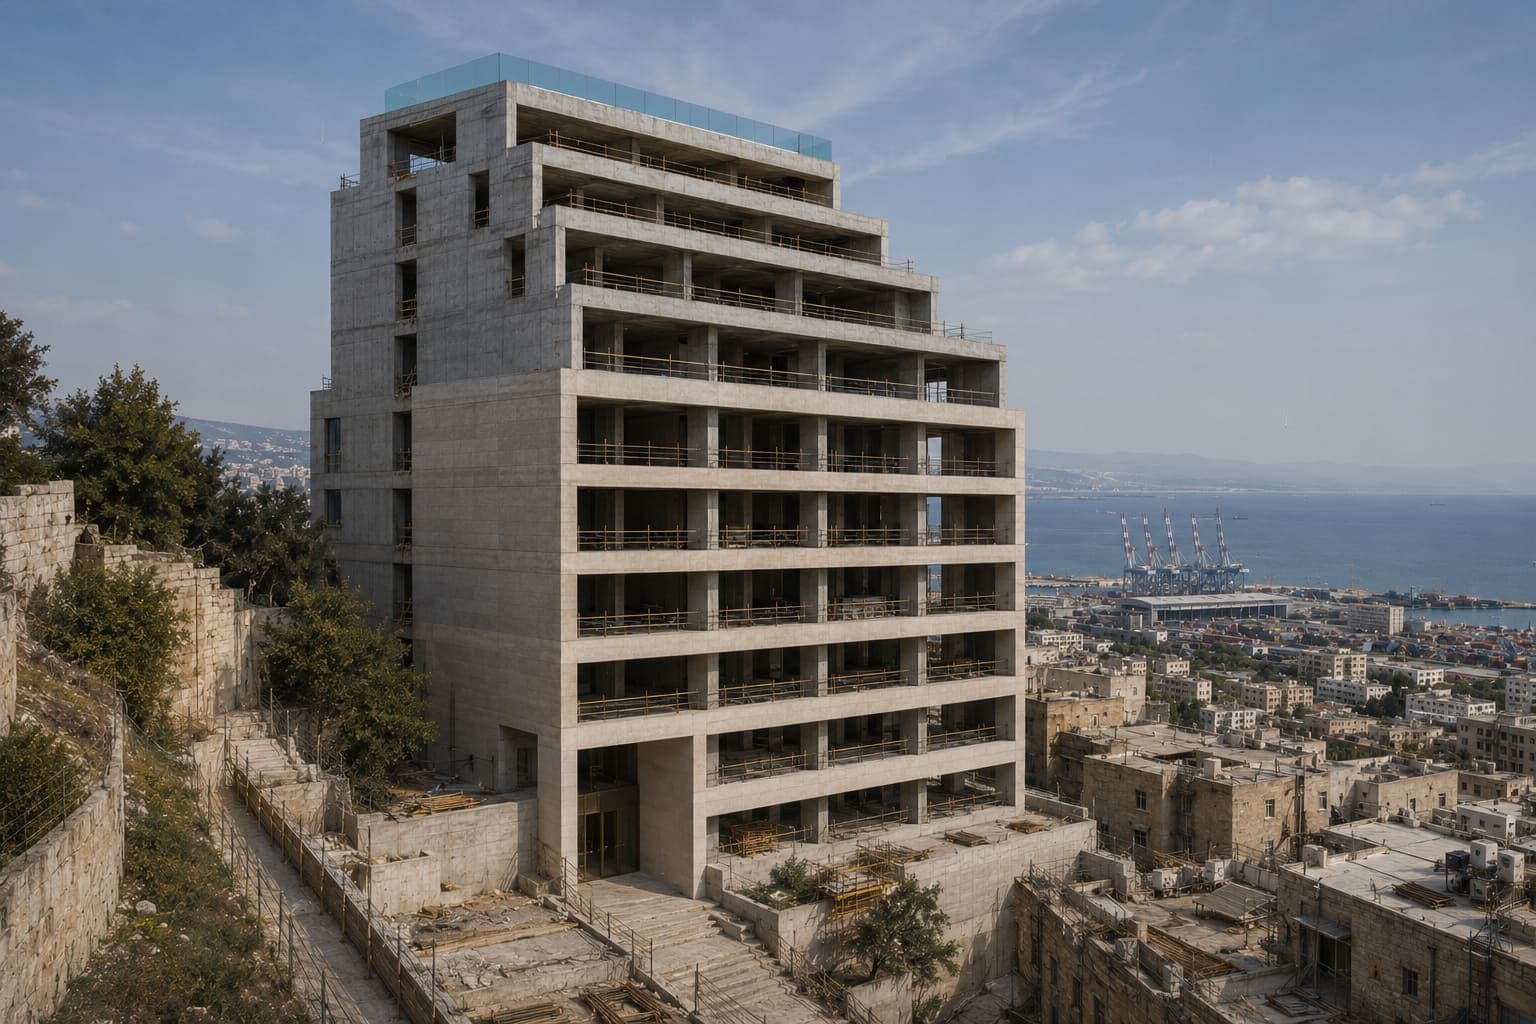
Projected
Q2 2027Planned
Travertine bands to the roof, then the low-iron glass and the brass frames.
Q3 2027Planned
Plaster, oak floors, kitchens and bathrooms, floor by floor from the bottom.
Q4 2027Planned
Handover, with the title deed transferred at the same time.
Payment
Six instalments, tied to what has actually been built. Choose a residence above and this recalculates.
Reservation20%
Keys20%
Four stage payments in between, each released by work on site.
Registration, notary and maintenance: in the questions below.
Priced for 4B. Choose a floor above to change it.
Residence
4BThe city residence
Price
$480,000
| Stage | Share | Amount |
|---|---|---|
| TodayOn signing the reservation. | 20% | $96,000 |
| Structure · floor 5When the fifth slab is cast. | 15% | $72,000 |
| Structure completeWhen the ninth slab is cast. | 15% | $72,000 |
| FaçadeWhen the travertine and glazing are complete. | 15% | $72,000 |
| InteriorsWhen your own residence is finished internally. | 15% | $72,000 |
| DeliveryOn handover, with the deed. | 20% | $96,000 |
Buying from abroad
Most of the people reading this page are not in Beirut. Four steps, and what each one actually involves.
A viewing over video
Live, from the floor you chose, at a time that works where you are. Recorded and sent to you afterwards if you want it.
Documents
A passport copy and proof of address are usually where it starts. The exact list depends on your nationality and is confirmed before anything is signed.
Power of attorney
Where you cannot travel to sign, a power of attorney is usually arranged through a Lebanese consulate. Whether it applies to you is a question for your own lawyer, and we will say so rather than guess.
Payment
Transfers are coordinated with the developer's bank and each instalment is receipted. Nothing is paid to an individual.
Paris--:--
Beirut--:--
The people behind it
Tallet Development s.a.l.
A fictional company, invented for this concept.
Atelier 7
A fictional company, invented for this concept.

Nadim Khoury
Sales · Tallet
Open now · closes 18:00
Sample notes. Tallet is a concept, so these are written for the demo and are not real buyers.
We looked at four buildings on that hill. This was the only one where the balcony was deep enough to actually use.
R. H.5/5
I bought from Paris and saw it over video three times before I signed. Nobody rushed me.
M. A.5/5
The payment plan is tied to the structure, which is the only reason I was comfortable buying off plan.
G. K.5/5
Questions
If the answer is a range rather than a number, it says so.
Yes, and most enquiries on this project come from outside Lebanon. Viewings are done live over video, documents are exchanged electronically, and where you cannot travel to sign, a power of attorney is usually arranged through a Lebanese consulate. Whether that applies in your case depends on your nationality and your own lawyer's advice.
On delivery, once the final instalment has cleared. Until then you hold a signed sale contract registered with the developer. Foreign nationals can own property in Lebanon subject to a permit, which the sales office will explain against your specific situation rather than in general.
Six instalments, tied to construction rather than to dates: 20% on signing, 15% at the fifth slab, 15% at structural completion, 15% at the façade, 15% at the interiors and 20% on delivery. Everything is in US dollars. No bank financing is assumed — if you are arranging a mortgage, tell the sales office early, because it changes the timing.
Registration is approximately 6% of the declared value, and that figure is an approximation rather than a quote: it depends on your status and on the value the registry accepts. Notary fees are separate and modest. Building maintenance begins at delivery and is charged per square metre; the budget is set by the owners' committee in the first year.
Delivery is planned for the fourth quarter of 2027. The sale contract carries a penalty clause for delay beyond an agreed grace period; the exact terms are in the contract and the sales office will send it before you commit to anything.
An estimate, and only an estimate: comparable furnished two-bedrooms in Mar Mikhael and Achrafieh have been letting in a band that would put a residence like this somewhere around 4% to 6% gross before charges. That is a range from past lettings of other buildings, not a projection and not a promise.
Rooftop solar with battery storage, plus a diesel generator sized for the whole building. In practice it means lifts, lighting, water pumps and sockets stay on when the grid does not. It is not unlimited: air conditioning across all twenty-six residences at once is above what the generator is sized for, and the building's rules say so.
Two spaces per residence, in the basement, with an EV charge point in each. Visitor parking is on the street; the hill is steep and the stair is the faster way down.
Yes. The building rules cover the lift and the common areas rather than the residences, and there is no restriction on size.
Yes, with the developer's written agreement, and there is an administrative fee for the transfer. This is common on off-plan purchases and the terms are in the contract.
Request a viewing
The sales office is on the site, and the fastest way to understand a floor is to stand on it. If you are abroad, the video viewing does most of the same work.
Sales office
Open now · closes 18:00